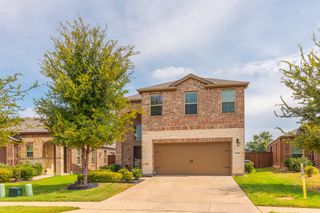
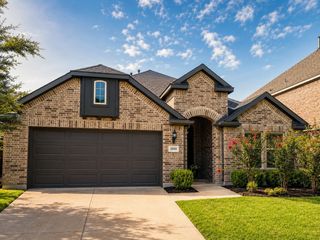
400 Village Creek Drive, Mckinney, TX 75071
- 3 beds |
- 3 baths |
- 2,083 sqft
 Single-Family Home
  Built in 2017
  6,665sqft lot
 2 car garage
  $238/sqft
  Listed 16 hours ago
Property Description
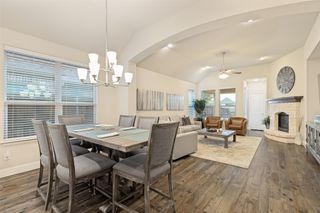
Make this well-maintained Trinity Falls home yours with confidence—no surprises here! Offering 2,083 square feet, the thoughtfully designed floor plan includes three bedrooms, 2.5 bathrooms, a dedicated study, a flex room, and a three-car tandem garage with extra depth in the two-car section for additional storage or parking. The chef-inspired kitchen features an oversized island, extended cabinetry, a five-burner gas cooktop, generous counter space, and a large pantry—perfect for everyday living or entertaining. The split-bedroom layout offers privacy, and all three bedrooms include walk-in closets. The living area is anchored by a cozy corner fireplace with wood-burning gas logs. In the dining room, a custom wall of cabinetry, wine racks, overhead storage, and a large center mirror create an elegant focal point. Step onto the covered back patio to enjoy a rare view of the entire backyard, with plenty of room for gardening, a playset, or outdoor gatherings. The spacious driveway and street provide abundant guest parking, while the home’s positioning—with no home directly facing yours—offers added privacy. Located in award-winning McKinney ISD, this home provides access to Trinity Falls amenities, including pools, parks, trails, playgrounds, and community gathering spaces. Exceptional value in a highly sought-after community. Owner financing available.
- Listing Status:
- Active
- Data Last Updated:
- August 28, 2026 at 6:19PM
- Listing Office:
- Morgan Realty Team : 972-342-0010
- Listing Agent:
- Pat Morgan :
- MLS ID:
- 21371052

- Style: Detached
- Pool: None
- Parking: Door-MultiGarage Faces FrontGarageGarage Door OpenerTandem
- Roofing: Composition
- General: Brick1Slab
- HOA Amenities: Association ManagementMaintenance Grounds393.0Quarterly
- Originating MLS: NTR
- School District: McKinney ISD
- County: Collin
- Zoning: TRINITY FALLS PLANNING UNIT 2 PHASE 1ABLK XR1086200X00601
- Fencing: Wood
- Source: NTR
- Exclusions: Chandelier in front bedroommurphy bed in second bedroomyard art that looks like a tree rootand the vent antennae on the roof for the ham radio.
This listing courtesy of Pat Morgan , Morgan Realty Team
Monthly Payment
- Principal & Interest $
- Property Taxes $
- Home Insurance $
- VA Funding Fee $


 New - 11 minutes ago