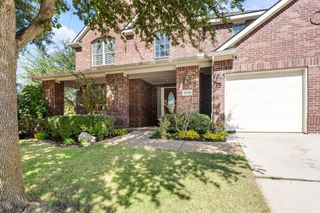
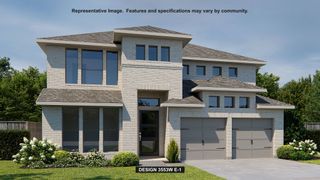
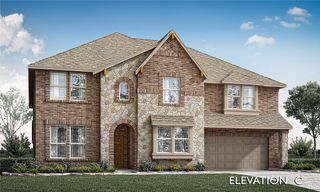
4012 Bentsen Street, Mckinney, TX 75071
- 5 beds |
- 5 baths |
- 3,951 sqft
 Single-Family Home
  Built in 2026
  6,098sqft lot
 3 car garage
  $229/sqft
  Listed 1 day ago
Property Description
SOUTHGATE HOMES LAKEWOOD III floor plan. This 3,951-square-foot Lakewood makes a striking first impression with light brick, Blanco chopped stone, black trim and black shingles. Inside, soaring ceilings, warm wood flooring, rich stained cabinetry and mixed metal finishes create a warm contrast to the dramatic exterior. Upon entry, soaring 20' ceilings, warm wood flooring, and designer lighting set the stage. A dedicated study and private guest suite with ensuite shower are positioned at the front of the home. Beyond, the kitchen opens directly to the dining and family room, creating one connected main living space beneath vaulted ceilings. The kitchen features quartz countertops, a 36 inch Monogram professional range, and drawer microwave. Stained cabinetry continues along the dining room wall, while a 15' sliding glass door opens the family room to the covered patio. Tucked beyond the family room, the primary suite includes two walk-in closets and a spacious bath with a 67 inch freestanding soaking tub and walkthrough shower with dual shower heads. Upstairs, three additional bedrooms are joined by a game room and separate media room, with a built-in wet bar conveniently positioned between the two. With 5 bedrooms, 4.5 baths and a 3-car garage, this home balances dramatic architectural moments with warm finishes and an open layout designed for both everyday living and entertaining.
- Listing Status:
- Active
- Data Last Updated:
- October 23, 2026 at 5:17AM
- Listing Office:
- Colleen Frost Real Estate Serv : 469-280-0008
- Listing Agent:
- Carole Campbell :
- Contact:
- 469-280-0008
- MLS ID:
- 21415750

- General: LightingRain Gutters
- Style: TraditionalDetached
- Pool: NoneCommunity
- Parking: Door-SingleDrivewayGarage Faces FrontGarageGarage Door OpenerInside EntranceKitchen LevelLightedTandem
- Roofing: Composition
- General: BrickRockStoneWood Siding2Slab
- HOA Amenities: All FacilitiesAssociation ManagementMaintenance Grounds270.0Quarterly
- Originating MLS: NTR_NTREIS
- School District: McKinney ISD
- County: Collin
- Zoning: PAINTED TREE LAKESIDE SOUTH PHASE 2BLK BLOT 19R-13104-00B-0190-1
- Fencing: Back YardWood
- Utilities: Natural Gas AvailablePhone AvailableSewer AvailableSeparate MetersUnderground UtilitiesWater AvailableCable Available
- Water: Public
- Sewer: Public Sewer
- Source: NTR_NTREIS
This listing courtesy of Carole Campbell , Colleen Frost Real Estate Serv
Monthly Payment
- Principal & Interest $
- Property Taxes $
- Home Insurance $
- VA Funding Fee $

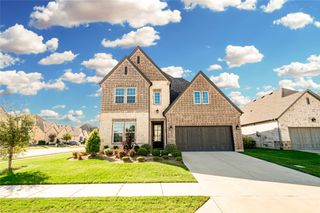
 New - 5 hours ago