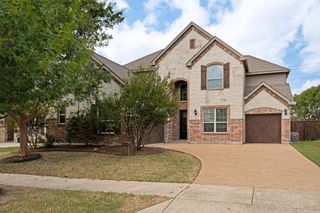
8716 Brook Hollow Drive, Mckinney, TX 75072
- 4 beds |
- 4 baths |
- 4,029 sqft
 Single-Family Home
 Built in 2006
 0.35acre lot
 3 car garage
 $197/sqft
 Listed 11 hours ago
Property Description
Beautifully updated home situated on an oversized .35-acre corner lot in the highly desirable Stonebridge Ranch community! Offering over 4,000 square feet of living space, this spacious 4-bedroom home features all-new luxury vinyl plank flooring, new carpet, fresh interior paint throughout, and updated fixtures and hardware. The beautifully renovated primary bathroom features a frameless glass shower, while the expansive primary suite includes a private sitting area and separate his-and-hers closets. The spacious kitchen offers granite countertops, stainless steel appliances, a center island, and abundant cabinetry. Multiple living and dining areas, plus an upstairs game room and media room, provide plenty of space for entertaining and everyday living. The family room features soaring ceilings, a fireplace, and views of the backyard oasis. Step outside to your private swimming pool and spa, surrounded by a huge fenced backyard with an expansive grassy area—a rare combination offering plenty of room for outdoor activities and entertaining! An oversized 3-car garage provides additional parking and storage. Enjoy the exceptional Stonebridge Ranch lifestyle, featuring community swimming pools, tennis and pickleball courts, scenic walking and biking trails, parks, playgrounds, and lakes. A remarkable combination of modern updates, generous living spaces, a spectacular backyard, and outstanding community amenities! NOTE: Don't miss the Zillow Showcase 3-D Link! Agents see survey, seller's disclosure, T-47, and Offer Instructions in Transaction Desk.
- Listing Status:
- Active
- Data Last Updated:
- October 23, 2026 at 4:18AM
- Listing Office:
- Pro Deo Realty : 214-551-4604
- Listing Agent:
- Derek Baker :
- Contact:
- 214-551-4604
- MLS ID:
- 21410583

- General: Private YardRain GuttersShed(s)Hot Tub
- Style: TraditionalDetached
- Other Structures: Shed(s)
- Pool: GuniteIn GroundOutdoor PoolPoolWater FeatureCommunity
- Parking: Door-MultiGarage Faces FrontGarageGarage Door OpenerOversized
- Roofing: Composition
- Windows: Window Coverings
- General: Brick2Slab
- HOA Amenities: All FacilitiesAssociation Management1053.0Annually
- Originating MLS: NTR_NTREIS
- School District: McKinney ISD
- County: Collin
- Zoning: FAIRWAY VILLAGE (CMC)BLK BLOT 43R485200B04301
- Fencing: Back YardFencedWood
- Utilities: Natural Gas AvailableSewer AvailableSeparate MetersWater AvailableCable Available
- Water: Public
- Sewer: Public Sewer
- Source: NTR_NTREIS
This listing courtesy of Derek Baker , Pro Deo Realty
Monthly Payment
- Principal & Interest $
- Property Taxes $
- Home Insurance $
- VA Funding Fee $


 New - 4 hours ago