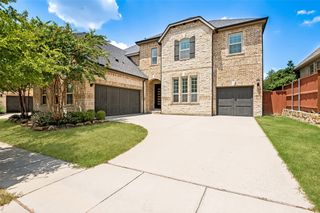
4204 Bent Creek Road, Mckinney, TX 75071
- 5 beds |
- 5 baths |
- 4,585 sqft
 Single-Family Home
  Built in 2011
  0.25acre lot
 2 car garage
  $164/sqft
  Listed 4 months ago
Property Description
Spacious home with a modern kitchen featuring granite countertops, maple cabinetry, and a cozy kitchen nook for casual family meals. There is also a formal dining room for hosting special occasions. Near the front of the home is a large office with a storage closet. This room could also double as an extra bedroom in a pinch. This home boasts a spacious master bedroom and stylish master bathroom with a luxurious soaking tub and shower space. There are 4 large bedrooms upstairs as well as 3 full baths. The upstairs area also has a media room with an attached reading room for quiet relaxation. For the craft lover there is a lovely craft room with plenty of cabinet and counter space. Right next door is a huge game room which overlooks the family room below. The backyard has a half-court basketball court with a goal that can be raised to regulation height or lowered as necessary. A great goal that can be used from kids to adults. The backyard also has mature apple and plum trees offering plenty of shade. For the gardener, there is an in-ground garden built-in with stone blocks, that can be used to grow vegetables or create a beautiful flower garden. This home is a great home for a large family or one that is growing. It's situated very near Boyd High school, Cockrill Middle school and only about 5 minutes from Minshew Elementary school. The home is also located about a quarter mile from Bonnie Wenk Park and about two miles from Costco, restaurants and shopping.
- Listing Status:
- Active
- Data Last Updated:
- August 16, 2026 at 2:19PM
- Listing Office:
- ListingSpark : 877-897-7275
- Listing Agent:
- Aaron Jistel :
- Contact:
- 877-897-7275
- MLS ID:
- 21218663

- Style: Detached
- Pool: None
- Parking: Garage
- Roofing: Composition
- General: Brick2Slab
- HOA Amenities: All FacilitiesAssociation ManagementMaintenance Grounds610.0Annually
- Originating MLS: NTR
- School District: McKinney ISD
- County: Collin
- Zoning: INWOOD HILLS PHASE 1 (CMC)BLK ALOT 1R964800A00101
- Utilities: Natural Gas AvailableSewer AvailableSeparate MetersWater AvailableCable Available
- Water: Public
- Sewer: Public Sewer
- Source: NTR
This listing courtesy of Aaron Jistel , ListingSpark
Monthly Payment
- Principal & Interest $
- Property Taxes $
- Home Insurance $
- VA Funding Fee $


 New - 2 days ago