4205 Tawakoni Drive, Mckinney, TX 75071
- 5 beds |
- 4 baths |
- 3,054 sqft
 Single-Family Home
  Built in 2026
  7,100sqft lot
 3 car garage
  $209/sqft
  Listed 8 months ago
Property Description
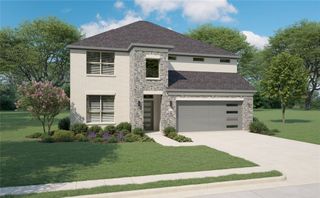
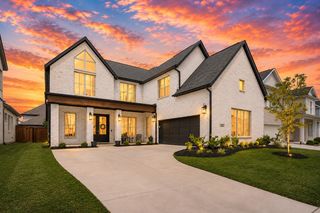
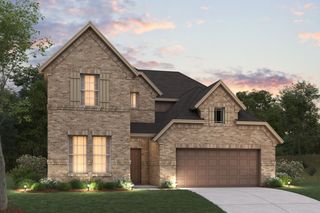
What's Special: Larger Backyard, 5th Bedroom, Game Room and Media, Flex Room. New Construction - Ready Now! Built by Taylor Morrison, America's Most Trusted Homebuilder. Welcome to the Carmine at 4205 Tawakoni Drive in Highland Lakes! This stunning new home blends luxury and versatility with thoughtful design throughout. Beautiful wood-like floors grace the main living area, leading to a bright great room with soaring two-story ceilings. The gourmet kitchen is a chef’s dream, featuring upgraded quartz countertops, stylish cabinets, a center island, double trash pull-out, and pot-and-pan drawers for ultimate convenience. A casual dining area and covered patio make entertaining effortless. The main-level primary suite offers a spa-inspired en-suite bath and a large walk-in closet, while a secondary bedroom sits off the foyer. Upstairs, you’ll find three additional bedrooms, two full baths, plus a game and media room for endless possibilities. Come home to Highland Lakes, where wide-open spaces and adventure await. Amenities are complete and ready for your enjoyment, relax by the pool, work out in the exercise room, or explore miles of scenic trails. Zoned for the top-rated Prosper Independent School District, this community gives students every opportunity to thrive. And with no MUD or PID taxes, you have even more reason to make your move! Additional Highlights Include: Media room, upstairs full bathroom, mud set shower at downstairs secondary bath, extended primary suite, extended covered patio, and slide-in tub at primary bath. MLS#21129865
- Listing Status:
- Pending
- Data Last Updated:
- August 16, 2026 at 4:19PM
- Listing Office:
- Alexander Properties : 281-619-8241
- Listing Agent:
- Bobbie Alexander :
- MLS ID:
- 21129865

- General: Double VanityHigh Speed InternetKitchen IslandOpen FloorplanPantrySmart HomeCable TVWalk-In Closet(s)
- Appliances: Some Gas AppliancesElectric OvenGas CooktopDisposalGas Water HeaterPlumbed For GasSome Commercial GradeTankless Water HeaterVented Exhaust Fan
- Laundry: Washer HookupDryer HookupElectricDryer HookupLaundry in Utility Room
- Flooring: CarpetCeramic TileWood
- A/C: Central Air
- Heating: Natural Gas
- Fireplace: Gas LogGas StarterFireplaceFireplaces: 1
- General: LightingRain Gutters
- Style: TraditionalDetached
- Pool: NoneCommunity
- Parking: Garage Faces FrontGarageGarage Door OpenerOversizedTandem
- Roofing: Composition
- General: BrickRockStone2
- HOA Amenities: All FacilitiesAssociation ManagementMaintenance GroundsMaintenance Structure650.0Annually
- Originating MLS: NTR
- School District: Prosper ISD
- County: Collin
- Zoning: HIGHLAND LAKES PHASE 2 (CMC)BLK GLOT 17R-13511-00G-0170-1
- Utilities: Underground UtilitiesCable Available
- Source: NTR
This listing courtesy of Bobbie Alexander , Alexander Properties
Monthly Payment
- Principal & Interest $
- Property Taxes $
- Home Insurance $
- VA Funding Fee $

 New - 23 hours ago