4245 Waterstone Estates Drive, Mckinney, TX 75071
- 5 beds |
- 4 baths |
- 4,119 sqft
 Single-Family Home
  Built in 2018
  1acre lot
 3 car garage
  $279/sqft
  Listed 3 months ago
Property Description
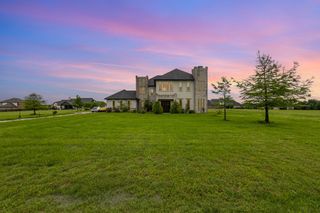
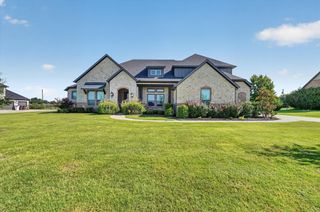
This house comes with a REDUCED RATE as low as 6.375% (APR 6.643%) as of 07-28-2026 through List & Lock™. This is a seller paid rate-buydown that reduces the buyer’s interest rate and monthly payment. Terms apply, see disclosures for more information. Experience luxury living in this stunning Country French-inspired estate located in an exclusive gated community on a fully fenced one-acre homesite with NO CITY TAXES. Designed for elegance, comfort, and unforgettable entertaining, this home offers the perfect blend of sophistication and everyday living. The grand living area welcomes you with beautiful details, expansive spaces, and a custom built-in bar ideal for hosting. Featuring 5 spacious bedrooms and 4 full bathrooms, including a luxurious primary retreat with a spa-inspired bath and generous his-and-hers walk-in closets. Upstairs offers endless possibilities with a game room, media room-flex suite, and additional wet bar. Step outside to your private Texas resort featuring a sparkling saltwater pool and spa, tanning ledges, covered patio, and peaceful courtyard. From sunrise views to unforgettable sunset evenings, this estate delivers privacy, luxury, and a lifestyle designed to be enjoyed. Community amenities include a scenic lake and playground. More than a home, this is your private retreat.
- Listing Status:
- Active
- Data Last Updated:
- August 17, 2026 at 3:19AM
- Listing Office:
- JPAR North Metro : 972-836-9295
- Listing Agent:
- Rebecca Dominguez :
- Contact:
- 972-836-9295
- MLS ID:
- 21250417

- General: CourtyardGardenLightingOutdoor Living AreaPrivate YardRain Gutters
- Style: French ProvincialDetached
- Pool: FencedHeatedIn GroundOutdoor PoolPoolPool/Spa ComboSalt WaterWaterfall
- Parking: Door-MultiDoor-SingleDrivewayEpoxy FlooringGarageGarage Door OpenerInside EntranceKitchen LevelLightedOversizedGarage Faces Side
- Roofing: Composition
- General: BrickOtherStone VeneerWood SidingOne and One HalfCombination
- HOA Amenities: All FacilitiesAssociation ManagementMaintenance GroundsMaintenance Structure975.0Semi-Annually
- Originating MLS: NTR
- School District: McKinney ISD
- County: Collin
- Zoning: WATERSTONE ESTATES SECTION IBLK CLOT 11R893600C01101
- Fencing: FencedMetalStoneWrought Iron
- Utilities: Electricity AvailableElectricity ConnectedNatural Gas AvailableSeptic AvailableSeparate MetersWater AvailableCable Available
- Sewer: Aerobic SepticSeptic Tank
- Source: NTR
- Exclusions: TV'srefrigeratorswasher and dryerall furnitureand seller's personal property.
This listing courtesy of Rebecca Dominguez , JPAR North Metro
Monthly Payment
- Principal & Interest $
- Property Taxes $
- Home Insurance $
- VA Funding Fee $