3907 Longhorn Road, Melissa, TX 75454
- 4 beds |
- 4 baths |
- 4,221 sqft
 Single-Family Home
  Built in 2026
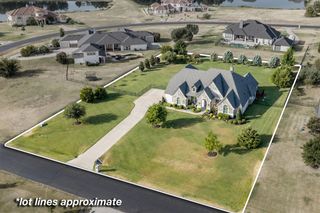
  0.27acre lot
 3 car garage
  $237/sqft
  Listed 2 months ago
Property Description
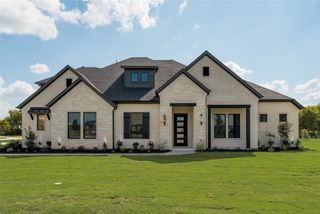
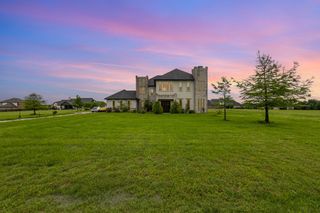
Move-in ready in December 2026. Experience modern luxury and advanced building performance in the Auster home plan by Netze Homes, located at The Dawn in Melissa. This impressive two-story residence offers 4,221 square feet, 4 bedrooms, 3.5 bathrooms, and a spacious three-car garage. Designed with a thoughtful balance of sophistication and functionality, the home features expansive living spaces, abundant natural light and a contemporary architectural aesthetic. Premium details include European-style cabinetry, waterfall countertops, Level 4 smooth-finish walls, tall modern interior doors, black Low-E windows, a statement metal entry door and distinctive exterior detailing. Inquire about our $30,000 in builder incentives today. Beyond its refined finishes, this home is constructed with Steel-IQ precision-engineered cold-formed steel framing for exceptional structural consistency, durability and long-term performance. Energy-conscious features include spray-foam insulation, a high-efficiency HVAC system, fresh-air intake, ENERGY STAR appliances, Class 4 impact-resistant roofing and HERS-rated energy performance.
- Listing Status:
- Active
- Data Last Updated:
- October 13, 2026 at 7:21PM
- Listing Office:
- HomesUSA.com : 888-872-6006
- Listing Agent:
- Ben Caballero :
- Contact:
- 888-872-6006
- MLS ID:
- 21350151

- General: Private YardUncovered Courtyard
- Style: Mid-Century ModernPrairieDetached
- Pool: None
- Parking: Garage Faces FrontGarageGarage Door Opener
- Roofing: Composition
- General: Fiber CementSteel Siding2Slab
- HOA Amenities: Maintenance Grounds900.0Annually
- Originating MLS: NTR_NTREIS
- School District: Melissa ISD
- County: Collin
- Zoning: R-12345-000-0050-1
- Fencing: Back YardFencedGateWood
- Utilities: Sewer AvailableWater Available
- Water: Public
- Sewer: Public Sewer
- Source: NTR_NTREIS
This listing courtesy of Ben Caballero , HomesUSA.com
Monthly Payment
- Principal & Interest $
- Property Taxes $
- Home Insurance $
- VA Funding Fee $

 New - 22 hours ago