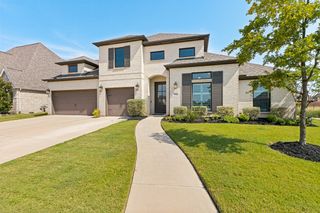
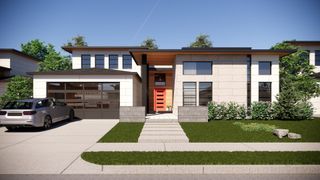
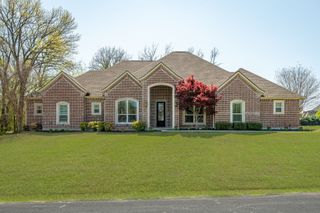
4840 Serenity Trail, Mckinney, TX 75071
- 3 beds |
- 3 baths |
- 3,803 sqft
 Single-Family Home
  Built in 2016
  1acre lot
 2 car garage
  $236/sqft
  Listed 18 days ago
Property Description
Nestled within the gated Waterstone community and served by Melissa ISD, this custom one acre property offers an inviting blend of thoughtful design, spacious living, and impressive functionality. The home features 3 bedrooms, a dedicated office with a fireplace, custom built-ins and a beautiful coffered wood ceiling, plus a second coffered wood ceiling in the main living area. The study offers a large closet, offering the flexibility to serve as a fourth bedroom if needed. An additional upstairs bonus or flex room provides even more versatility for a media room, game room, hobby space or additional living area. The private primary suite includes an additional attached flex room with a wall of built-ins, creating the perfect space for a sitting room, exercise area, nursery or second office. The kitchen is designed for both everyday living and entertaining, featuring a 5-burner gas cooktop, double ovens, oversized walk in pantry and butler’s pantry complete with wine refrigerator. A large laundry room offers abundant cabinetry and a sink, while extensive storage throughout the home keeps everything organized. Three fireplaces add warmth and character, including one on the covered patio featuring a built-in grill, creating an exceptional outdoor entertaining space. JellyFish Lighting adds customizable lighting to the exterior, perfect for everyday ambiance and holidays. An attached 23x12 shop provides exceptional additional workspace and storage. With generous indoor and outdoor living spaces, custom details and room to enjoy the outdoors. This property offers the rare opportunity to enjoy a peaceful country feel and the space of an acre while still being right in McKinney
- Listing Status:
- Active
- Data Last Updated:
- October 13, 2026 at 8:19PM
- Listing Office:
- Coldwell Banker Apex, REALTORS : 214-237-4500
- Listing Agent:
- Keith Redelsperger :
- Contact:
- 214-538-6835
- MLS ID:
- 21393801

- General: Built-in BarbecueBarbecueGas GrillOutdoor Living AreaRain Gutters
- Style: TraditionalDetached
- Pool: Pool
- Parking: Additional ParkingDrivewayGarageGarage Door OpenerOversizedGarage Faces SideWorkshop in Garage
- Roofing: Composition
- General: BrickRockStone2Slab
- HOA Amenities: All FacilitiesAssociation Management1950.0Annually
- Originating MLS: NTR_NTREIS
- School District: Melissa ISD
- County: Collin
- Zoning: WATERSTONE ESTATES SECTION IIBLK KLOT 13R928000K01301
- Fencing: None
- Utilities: Cable AvailableSewer AvailableUnderground UtilitiesWater Available
- Water: Public
- Sewer: Public Sewer
- Source: NTR_NTREIS
- Exclusions: Wall mounted TV's
This listing courtesy of Keith Redelsperger , Coldwell Banker Apex, REALTORS
Monthly Payment
- Principal & Interest $
- Property Taxes $
- Home Insurance $
- VA Funding Fee $