9 Country Ridge Road, Melissa, TX 75454
- 3 beds |
- 4 baths |
- 3,864 sqft
 Single-Family Home
  Built in 1990
  1.45acre lot
 3 car garage
  $245/sqft
  Listed 3 months ago
Property Description
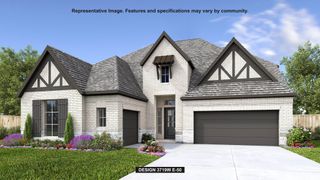
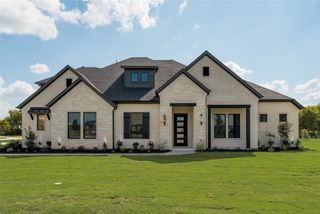
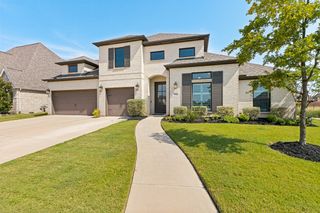
Experience the best of both worlds—a peaceful country retreat with easy-access to the quality schools, shopping, dining, and services of the growing community of Melissa. Nestled on an acre and a half of wooded seclusion, this updated 3-bedroom home offers privacy and room to relax. The massive covered outdoor living area puts you in the heart of nature, overlooking a sparkling pool — perfect for entertaining or simply unwinding. Inside, the spacious floor plan provides room for everyone: a dedicated office, generous family room, dining area, and an open-concept kitchen designed for everyday living. All 3 bedrooms are ensuite with private baths! The impressive 1,000-square-foot, 3-car garage and workshop offers abundant space for vehicles, hobbies, and storage. Epoxy was recently added to the floor. Even better, the home's hidden solar panel system will provide years of low or no cost electricity. A gated entrance adds security and peace of mind, completing this truly special property. Don't miss this rare opportunity—schedule your private showing today!
- Listing Status:
- Active
- Data Last Updated:
- October 13, 2026 at 7:21PM
- Listing Office:
- Fathom Realty : 888-455-6040
- Listing Agent:
- J.R. Russell :
- Contact:
- 888-455-6040
- MLS ID:
- 21320062

- General: GardenLightingOutdoor GrillOtherRain GuttersStorageGarage(s)Shed(s)See RemarksStorageWorkshop
- Style: Detached
- Other Structures: Garage(s)Shed(s)See RemarksStorageWorkshop
- Pool: GunitePoolWaterfallWater Feature
- Parking: Attached CarportAdditional ParkingCircular DrivewayDoor-MultiDoor-SingleEpoxy FlooringGarageGarage Door OpenerParking PadGarage Faces Rear
- Roofing: Composition
- Windows: Bay Window(s)ShuttersWindow Coverings
- General: Brick1Slab
- HOA Amenities: Association ManagementMaintenance Grounds1080.0Annually
- Originating MLS: NTR_NTREIS
- School District: Melissa ISD
- County: Collin
- Zoning: COUNTRY RIDGE PHASE II (CML)LOT 80R133600008001
- Fencing: Back YardFencedFullWoodWire
- Utilities: Sewer AvailableSeptic AvailableWater Available
- Water: Public
- Sewer: Aerobic SepticPublic SewerSeptic Tank
- Source: NTR_NTREIS
This listing courtesy of J.R. Russell , Fathom Realty
Monthly Payment
- Principal & Interest $
- Property Taxes $
- Home Insurance $
- VA Funding Fee $

 New - 22 hours ago