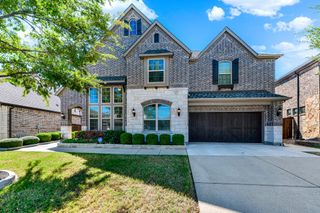
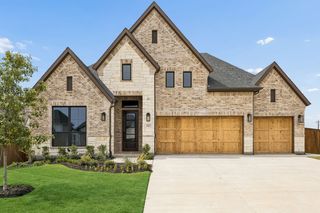
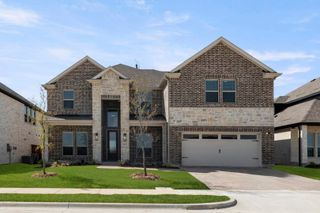
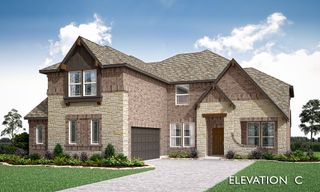
2721 Delta Drive, Melissa, TX 75454
- 4 beds |
- 4 baths |
- 3,331 sqft
 Single-Family Home
  Built in 2021
  9,104sqft lot
 3 car garage
  $232/sqft
  Listed 1 month ago
Property Description
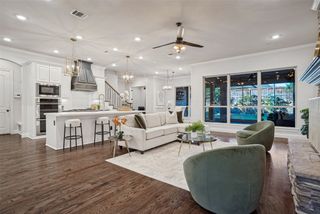
Location, Lifestyle and Exceptional Outdoor Living on a premier lot overlooking a tranquil pond area, this stunning single-story offers the perfect blend of thoughtful design, everyday comfort, & effortless entertainment in Liberty, one of Melissa’s most desirable master-planned communities. Featuring 4 bedrooms, 3.5 baths, and a dedicated private office, this beautifully appointed home was designed to live as beautifully as it entertains. The open-concept floor plan creates an inviting sense of space, with abundant natural light & an exceptional flow between the home’s living spaces and outdoors. At the heart of it all is the spacious main living room, thoughtfully positioned as the central gathering space with easy access to the dining area, chef-inspired kitchen, media room, and expansive covered patio. When fully open, a large slider door creates additional square footage for living seamlessly indoors & out. The kitchen is both stylish and functional, featuring a massive island, stainless steel appliances, abundant cabinetry, and expansive sightlines into the main living areas. Unloading groceries is easy with direct access to the 3 car garage; complete with an EV charger. It provides ample storage space with 5 heavy duty overhead storage racks. Every owner deserves a space to retreat to, and the private primary suite delivers just that. The spa-inspired bath features dual vanities, a soaking tub, separate shower, and separate upgraded walk-in closets. Thoughtfully designed secondary bedrooms offer flexibility for family, guests, or additional living needs, while the dedicated office provides a quiet and convenient space for working from home. The expansive covered patio overlooks the serene pond area, creating a beautiful backdrop for morning coffee, alfresco dining, or relaxing evenings with family and friends. The peaceful water view, exceptional homesite, and seamless connection between indoor and outdoor living make this a truly special place to call home.
- Listing Status:
- Active
- Data Last Updated:
- October 13, 2026 at 8:19PM
- Listing Office:
- Ebby Halliday, Realtors : 214-509-0808
- Listing Agent:
- Stacy Solomon :
- Contact:
- 214-509-0808
- MLS ID:
- 21351304

- General: LightingRain Gutters
- Style: TraditionalDetached
- Pool: NoneCommunity
- Parking: DrivewayGarage Faces FrontGarageGarage Door Opener
- Roofing: Composition
- Windows: ShuttersWindow Coverings
- General: Brick1Slab
- HOA Amenities: All FacilitiesAssociation Management420.0Semi-Annually
- Originating MLS: NTR_NTREIS
- School District: Melissa ISD
- County: Collin
- Zoning: LIBERTY PHASE 7D (CML)BLK ALOT 11R1232900A01101
- View: WaterView
- Fencing: WoodWrought Iron
- Utilities: Natural Gas AvailableSewer AvailableSeparate MetersUnderground UtilitiesWater AvailableCable Available
- Water: Public
- Sewer: Public Sewer
- Source: NTR_NTREIS
This listing courtesy of Stacy Solomon , Ebby Halliday, Realtors
Monthly Payment
- Principal & Interest $
- Property Taxes $
- Home Insurance $
- VA Funding Fee $

 New - 1 hour ago