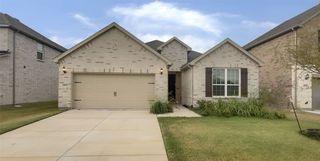
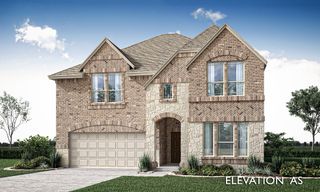
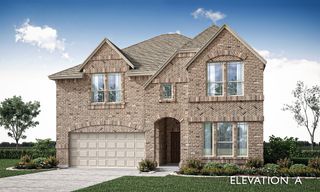
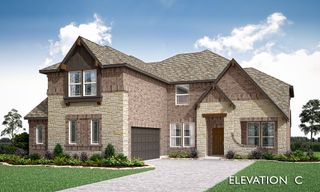
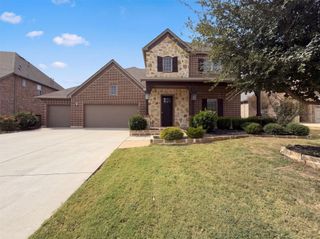
7901 San Jacinto Trail, Mckinney, TX 75071
- 4 beds |
- 3 baths |
- 3,657 sqft
 Single-Family Home
  Built in 2015
  8,756sqft lot
 3 car garage
  $185/sqft
  Listed 4 days ago
Property Description
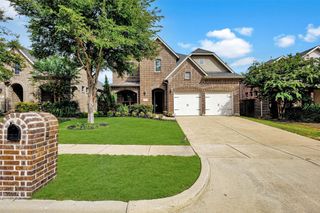
Stunning Model like home with exceptional curb appeal & an impressive floor plan! This beautifully designed home offers 4 bedrooms, 3 full baths, study with walk-in closet, oversized 3-car tandem garage & an abundance of luxurious details throughout. The impressive entry opens to a huge dining room featuring a striking coffered ceiling, perfect for entertaining. A convenient butler’s pantry with wine refrigerator leads to the spectacular chef’s kitchen, boasting an abundance of cabinetry—including beautiful glass-front accents—an enormous quartz island, double ovens & gigantic walk-in pantry. Generously sized laundry room offers extensive cabinetry, shelving & sink for exceptional storage & functionality. The luxurious primary suite is a true retreat, featuring designer accent wall, beautiful wood beams & oversized bay windows. Resort-inspired primary bath includes designer mirrors, spacious two-person shower, garden tub & a mega walk-in closet. The king-sized family room is warm and inviting with soaring space & beautiful stone fireplace. Downstairs, the oversized game room features an entire wall of windows, filling the space with natural light. Downstairs guest bedroom is uniquely appointed with a long walk-in closet & stylish designer wallpaper. Massive sunroom extends the living space & overlooks two separate patio areas—one covered & one open—creating the perfect setting for relaxing, entertaining, or enjoying the outdoors. Every space has been thoughtfully designed to offer comfort, style, & functionality. Home also comes with Aquasana filtration system, New interior paint Sept 2026, roof replaced in 2023 & one HVAC unit has been fully replaced. Enjoy all the amenities of Trinity Falls, including two resort-style swimming pools, two fitness centers, multiple playgrounds, catch-and-release fishing lakes, dog park, trike park & disc golf course. This is a truly exceptional home in one of McKinney’s most desirable master-planned communities!
- Listing Status:
- Active
- Data Last Updated:
- October 13, 2026 at 7:21AM
- Listing Office:
- Coldwell Banker Apex, REALTORS : 972-562-5400
- Listing Agent:
- Deborah Diviney :
- Contact:
- 214-551-1925
- MLS ID:
- 21406770

- Style: TraditionalDetached
- Pool: NoneCommunity
- Parking: Door-SingleDrivewayEpoxy FlooringGarage Faces FrontGarageGarage Door OpenerInside EntranceKitchen LevelOversizedTandemWorkshop in Garage
- Roofing: Composition
- Windows: Window Coverings
- General: BrickRockStone2Slab
- HOA Amenities: All FacilitiesAssociation Management393.0Quarterly
- Originating MLS: NTR_NTREIS
- School District: McKinney ISD
- County: Collin
- Zoning: TRINITY FALLS PLANNING UNIT 1 PHASE 2ABLK MR1069400M00301
- Fencing: Wood
- Utilities: Electricity AvailableSewer AvailableWater Available
- Water: Public
- Sewer: Public Sewer
- Source: NTR_NTREIS
This listing courtesy of Deborah Diviney , Coldwell Banker Apex, REALTORS
Monthly Payment
- Principal & Interest $
- Property Taxes $
- Home Insurance $
- VA Funding Fee $

 New - 3 days ago