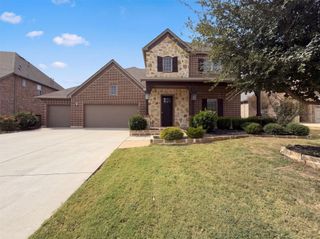
3008 Wild River Road, Melissa, TX 75454
- 5 beds |
- 4 baths |
- 3,696 sqft
 Single-Family Home
  Built in 2026
  7,802sqft lot
 2 car garage
  $178/sqft
  Listed 6 days ago
Property Description
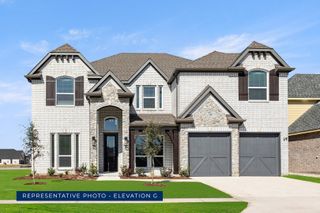
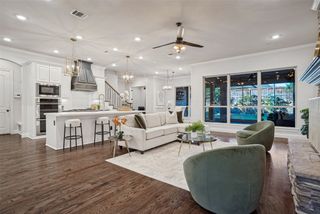
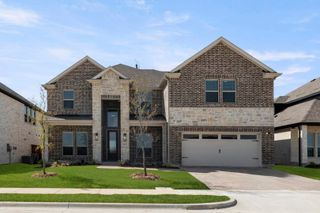
NEW! NEVER LIVED IN. Finishing soon in October 2026! Bloomfield Homes' Spring Cress II is a two-story plan with 5 bedrooms, 4 baths, a study, formal dining room, game room, media room, and 2-car garage. This one earns attention fast. Set on an interior cul-de-sac homesite in Liberty, the brick-and-stone exterior is finished with an 8' front door, covered porch, exterior lighting, gutters, and a side-entry garage that keeps the front elevation looking especially clean. Inside, the layout has range. A dedicated study and formal dining room give the front of the home 2 defined spaces before everything opens into the main living area, where vaulted ceilings and a stone fireplace carried all the way to the ceiling bring real scale to the Family Room. The Deluxe Kitchen doesn't play a supporting role either, with a large island, double ovens, 5-burner gas cooktop, built-in appliances, and an open connection to the breakfast and living areas. Then there's the first-floor bedroom setup buyers notice: the Primary Suite stays private with dual sinks, granite counters, garden tub, separate shower, and walk-in closet, while another bedroom and full bath downstairs create useful separation for guests. Upstairs gets its own personality. A large Game Room anchors the second floor, the dedicated Media Room gives movie nights a proper home, and 3 more bedrooms with 2 full baths round out the layout. Blinds are already installed, the tankless water heater checks another practical box, and the covered patio comes ready with a gas stub for the grill. Landscaping and a sprinkler system finish the yard without adding another project to the list. Big spaces, smart separation, and some standout upgrades where they matter most. Visit the Bloomfield Homes model at Liberty to see this Spring Cress II in person.
- Listing Status:
- Active
- Data Last Updated:
- October 13, 2026 at 7:21AM
- Listing Office:
- Visions Realty & Investments : 817-288-5510
- Listing Agent:
- Marsha Ashlock :
- Contact:
- 817-288-5510
- MLS ID:
- 21405259

- General: LightingPrivate YardRain Gutters
- Style: TraditionalDetached
- Pool: NoneCommunity
- Parking: CoveredDirect AccessDrivewayEnclosedGarageGarage Door OpenerGarage Faces Side
- Roofing: Composition
- Windows: Window Coverings
- General: BrickRockStone2Slab
- HOA Amenities: All FacilitiesAssociation ManagementMaintenance Structure420.0Semi-Annually
- Originating MLS: NTR_NTREIS
- School District: Melissa ISD
- County: Collin
- Zoning: R1296800C05601
- View: Park/GreenbeltView
- Fencing: Back YardFencedWood
- Utilities: Sewer AvailableWater AvailableCable Available
- Water: Public
- Sewer: Public Sewer
- Source: NTR_NTREIS
This listing courtesy of Marsha Ashlock , Visions Realty & Investments
Monthly Payment
- Principal & Interest $
- Property Taxes $
- Home Insurance $
- VA Funding Fee $

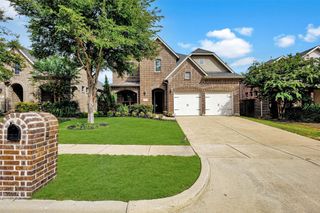
 New - 3 days ago