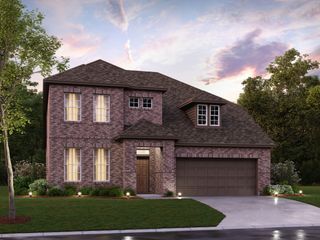
4628 Floral Fields Way, Mckinney, TX 75071
- 3 beds |
- 4 baths |
- 2,996 sqft
 Single-Family Home
  Built in 2026
  7,884sqft lot
 3 car garage
  $274/sqft
  Listed 1 month ago
Property Description
SOUTHGATE HOMES CONNOR floor plan. Welcome to a residence that captures the essence of modern sophistication with the timeless elegance of a French chateau. Striking stone exterior creates a memorable first impression, setting the tone for the refined design found throughout the home. Step inside to an inviting interior where natural finishes and tranquil hues blend seamlessly to create a warm yet elevated atmosphere. Thoughtfully positioned on either side of the entry, two beautifully appointed guest bedrooms offer privacy and comfort, each complemented by elegant bath details and designer touches. As you move into the heart of the home, your gaze is immediately drawn upward to the impressive cathedral ceiling, where statement lighting enhances the scale and beauty of the space. Designed with both everyday living and exceptional entertaining in mind, the chef’s kitchen is a true centerpiece, featuring upgraded GE Café appliances and a seamless architectural flow that invites gathering and connection. In the living area, a cast stone fireplace anchors the room with warmth and character. From lively game-day celebrations in the media room to effortless indoor-outdoor entertaining with expansive sliding doors. Work from home will feel inspired in your generous home study overlooking the back yard. Primary suite offers a private retreat of remarkable comfort, complete with a spacious bedroom and a spa-inspired bath featuring a dramatic double walk-in shower and a freestanding statement tub.
- Listing Status:
- Active
- Data Last Updated:
- August 16, 2026 at 7:21PM
- Listing Office:
- Colleen Frost Real Estate Serv : 469-280-0008
- Listing Agent:
- Carole Campbell :
- Contact:
- 469-280-0008
- MLS ID:
- 21330030

- General: LightingPrivate YardRain Gutters
- Style: TraditionalDetached
- Pool: NoneCommunity
- Parking: Door-SingleDrivewayGarage Faces FrontGarageGarage Door OpenerInside EntranceKitchen LevelLightedTandem
- Roofing: Composition
- General: BrickRockStoneWood Siding1Slab
- HOA Amenities: All FacilitiesAssociation ManagementMaintenance Grounds900.0Annually
- Originating MLS: NTR
- School District: Prosper ISD
- County: Collin
- Zoning: ElianaBlock CLot 5ElianaBlk C Lot 5
- Fencing: Back YardWood
- Utilities: Natural Gas AvailablePhone AvailableSewer AvailableSeparate MetersWater AvailableCable Available
- Water: Public
- Sewer: Public Sewer
- Source: NTR
This listing courtesy of Carole Campbell , Colleen Frost Real Estate Serv
Monthly Payment
- Principal & Interest $
- Property Taxes $
- Home Insurance $
- VA Funding Fee $


 New - 21 hours ago