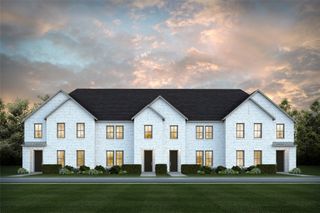
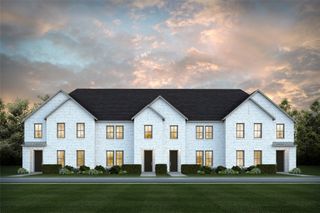
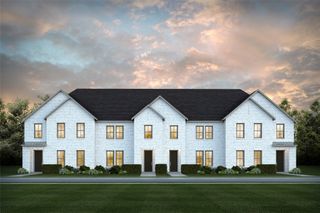
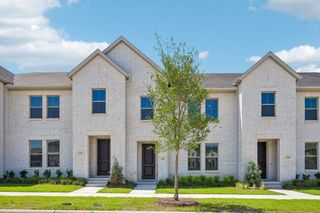
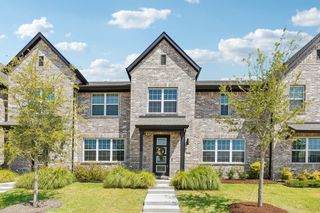
4770 Lunker Street, Mckinney, TX 75071
- 3 beds |
- 3 baths |
- 2,340 sqft
 Town Home
  Built in 2025
  2,614sqft lot
 2 car garage
  $168/sqft
  Listed 1 month ago
Property Description
CB JENI HOMES HANSEN floor plan. This stunning lifestyle home is designed for effortless living. Perfectly positioned at the END of the building to maximize natural light and serenity. You will be impressed from the moment you first walk in the entryway! The kitchen offers an abundance of cabinets and countertops to provide ample space for food preparation and entertainment, including a walk in pantry. The luxurious primary suite boasts a large bedroom with two spacious walk-in closets. The primary bath gives you tons of counter space, cabinets, and oversized shower. The game room on 2nd floor separates the guest bedrooms from the primary bedroom and is perfect for a secondary living space, office or playroom. The generous closet space throughout the home provides ample room for your wardrobe, linens and personal treasures. The oversized garage is large enough for 2 cars and an additional 4 feet for all your storage needs. Enjoy the beauty of this low maintenance lifestyle with energy savvy features, including tankless hot water heater, foam insulation in the attic, GAS heating and smart home Wi-Fi thermostats. HVAC includes 10-year parts warranty. This exceptional lifestyle home offers the perfect blend of form, function and serenity. READY NOW!!!
- Listing Status:
- Active
- Data Last Updated:
- August 16, 2026 at 4:19PM
- Listing Office:
- Colleen Frost Real Estate Serv : 469-280-0008
- Listing Agent:
- Carole Campbell :
- Contact:
- 469-280-0008
- MLS ID:
- 21323376

- General: Rain Gutters
- Style: Traditional
- Pool: NoneCommunity
- Parking: Door-SingleGarageGarage Door OpenerInside EntranceKitchen LevelLightedGarage Faces Rear
- Roofing: Composition
- General: BrickWood Siding2Slab
- HOA Amenities: All FacilitiesAssociation ManagementInsuranceMaintenance GroundsMaintenance StructurePest Control395.0Monthly
- Originating MLS: NTR
- School District: McKinney ISD
- County: Collin
- Zoning: PAINTED TREE WOODLAND WEST PHASE 3BLK BLOT 10R-13211-00B-0100-1
- Fencing: None
- Utilities: Electricity AvailableNatural Gas AvailablePhone AvailableSewer AvailableSeparate MetersUnderground UtilitiesWater AvailableCable Available
- Water: Public
- Sewer: Public Sewer
- Source: NTR
This listing courtesy of Carole Campbell , Colleen Frost Real Estate Serv
Monthly Payment
- Principal & Interest $
- Property Taxes $
- Home Insurance $
- VA Funding Fee $

 New - 1 day ago