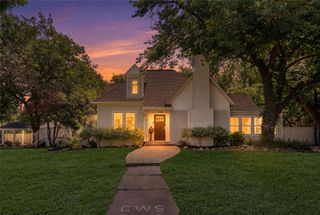
4804 Saguaro Ridge, Mckinney, TX 75070
- 3 beds |
- 2 baths |
- 2,026 sqft
 Single-Family Home
  Built in 2020
  6,142sqft lot
 2 car garage
  $325/sqft
  Listed 27 days ago
Property Description
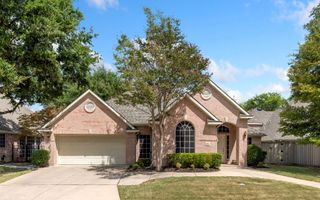
OPEN HOUSE Saturday August 15th from 12-2PM ! Now listing at $658,000 A truly one-of-a-kind architectural masterpiece! Originally designed as a two-story floor plan, the owner collaborated with the architect to create a custom single-story home—the only one of its kind in the subdivision with HOA amenities to include clubhouse, small gym and swimming pool. Exclusive design also features the neighborhood’s only custom mudroom. Vaulted ceilings, oversized doors, and walls of windows fill the home with natural light, creating an open, airy feel that lives much larger than its square footage. The thoughtfully designed floor plan offers exceptional flow, luxury vinyl plank flooring, plantation shutters, abundant storage, a tankless water heater, smart technology, and premium upgrades throughout. The spa-inspired primary suite features a freestanding soaking tub, seamless glass shower, oversized walk-in closet, and Japanese smart toilets. The washer, dryer, and refrigerator are all included. Step outside to your private backyard retreat, where the covered patio is finished with Italian marble flooring that stays cool during Texas summers. A custom pergola and retractable sunshade create the perfect space for year-round entertaining or peaceful relaxation. The professionally landscaped yard is a tranquil oasis featuring magnolia and holly trees, blooming pink and yellow roses, an orange trumpet vine, six mature shrubs, and fruit-bearing persimmon and peach trees. Homes with this level of architectural distinction, custom design, and premium features rarely become available. This is a rare opportunity to own a residence that offers timeless elegance, exceptional craftsmanship, and a lifestyle that simply cannot be duplicated.
- Listing Status:
- Active
- Data Last Updated:
- August 14, 2026 at 9:19PM
- Listing Office:
- Best Home Realty : 469-759-3899
- Listing Agent:
- Billie Peters :
- Contact:
- 469-759-3899
- MLS ID:
- 21332522

- General: DeckOutdoor Living AreaPrivate YardRain Gutters
- Style: Contemporary/ModernDetached
- Pool: None
- Parking: Door-SingleDrivewayGarage Faces FrontOff Street
- Roofing: AsphaltCompositionShingle
- General: BrickVinyl Siding1Slab
- Road/Access: All Weather Road
- HOA Amenities: All FacilitiesAssociation ManagementMaintenance GroundsMaintenance Structure235.0Quarterly
- Originating MLS: NTR
- School District: McKinney ISD
- County: Collin
- Zoning: LAKE FOREST PHASE IA (CMC)BLK FLOT 17R1145800F01701
- Fencing: Back YardFencedWood
- Utilities: Electricity AvailableElectricity ConnectedNatural Gas AvailableSewer AvailableSeparate MetersWater AvailableCable Available
- Water: Public
- Sewer: Public Sewer
- Source: NTR
This listing courtesy of Billie Peters , Best Home Realty
Monthly Payment
- Principal & Interest $
- Property Taxes $
- Home Insurance $
- VA Funding Fee $

 New - 3 hours ago