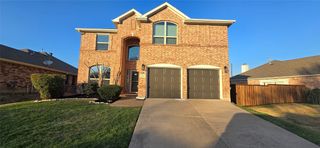
5001 Spicewood Drive, Mckinney, TX 75070
- 3 beds |
- 3 baths |
- 2,392 sqft
 Rental
  Built in 2002
  6,970sqft lot
 2 car garage
  $1/sqft
  Listed 2 days ago
Property Description
Welcome to this beautifully remodeled home in the heart of McKinney, located within a highly sought-after school district. Ideally situated within walking distance to restaurants, banks, and shopping, this home also offers access to a serene lake and scenic walking trails just steps away perfect for enjoying peaceful mornings or evening strolls. This cozy yet contemporary home has been fully updated with top-of-the-line materials and features a bright white finish throughout, creating a clean and modern feel. The open-concept layout offers a spacious kitchen and living area, ideal for entertaining, along with a separate dining room and a dedicated office space for added flexibility. All bedrooms are located upstairs, providing privacy and a quiet retreat. The primary suite includes a **custom-designed closet offering both functionality and luxury. Nestled in a cul-de-sac with wonderful neighbors, this home offers both comfort and community in a prime location. Don't miss the opportunity to make this stunning home yours!
- Listing Status:
- Active
- Data Last Updated:
- October 13, 2026 at 7:21AM
- Listing Office:
- Better Homes and Gardens Real : 972-774-9888
- Listing Agent:
- Padideh Sabouri :
- Contact:
- 972-774-9888
- MLS ID:
- 21407836

- Style: Detached
- Pool: None
- Parking: Concrete
- Roofing: Shingle
- General: 2
- Originating MLS: NTR_NTREIS
- School District: McKinney ISD
- County: Collin
- Zoning: ELDORADO HEIGHTS SECTION II PHASE IX (CMC)BR458200R00801
- Utilities: Sewer AvailableWater Available
- Water: Public
- Sewer: Public Sewer
- Source: NTR_NTREIS
This listing courtesy of Padideh Sabouri , Better Homes and Gardens Real
 New - 6 hours ago