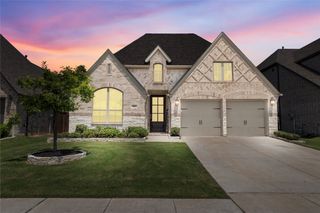
501 Wichita Trail, Mckinney, TX 75071
- 4 beds |
- 3 baths |
- 2,949 sqft
 Single-Family Home
  Built in 2013
  9,148sqft lot
 2 car garage
  $187/sqft
  Listed 4 days ago
Property Description
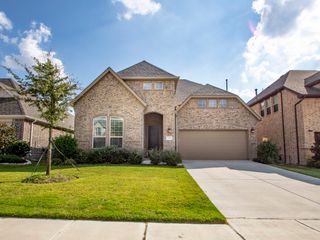
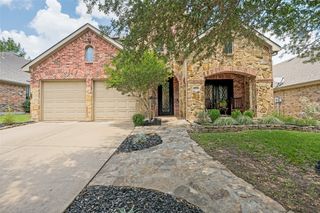
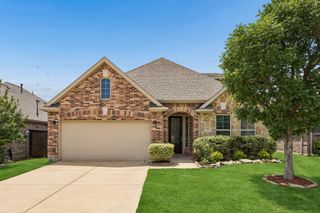
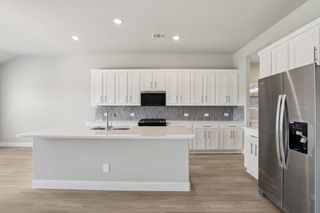
Get ready to fall in love with this beautifully upgraded and fully renovated home, thoughtfully updated in 2024 with new flooring, carpet, countertops, wiring, appliances, and a double oven. From the moment you step inside, you’re welcomed by a grand entrance and elegant modern hallway leading to a designated office, a guest bedroom, spacious living area, and an open-concept kitchen featuring ample counter space perfect for entertaining and everyday living. The primary suite is conveniently located on the first floor and offers a private ensuite bath with an extended shower and a walk-in closet. Upstairs, you’ll find two generously sized secondary bedrooms along with a large game room and media room already wired for sound with a media closet and shelving. Additional highlights include all hardwood flooring downstairs, premium padding with updated stair flooring, plugs installed behind the TV, a cozy wood-burning fireplace, and newer fencing. Situated on a large corner lot, the backyard offers plenty of space for entertaining, relaxing, and play. Located just 0.7 miles from Inspiration Park and splash pad, minutes away from HEB and local eateries, this home truly has it all. Come and be amazed every step of the way as you tour this exceptional property!
- Listing Status:
- Active
- Data Last Updated:
- May 28, 2026 at 2:22PM
- Listing Office:
- The Vibe Brokerage, LLC : 972-900-9992
- Listing Agent:
- Danielle Ivery :
- MLS ID:
- 21279402

- Style: FarmhouseModernDetached
- Pool: None
- Parking: Garage
- General: BrickConcreteWood Siding2
- HOA Amenities: Maintenance Grounds300.0Annually
- Originating MLS: NTR
- School District: McKinney ISD
- County: Collin
- Zoning: PECAN RIDGE ESTATES PHASE ONE (CMC)BLK CLR892500C00101
- Fencing: Wood
- Utilities: Electricity AvailableWater AvailableCable Available
- Water: Public
- Source: NTR
- Exclusions: all tv'swasherdryerand refrigerator
This listing courtesy of Danielle Ivery , The Vibe Brokerage, LLC
Monthly Payment
- Principal & Interest $
- Property Taxes $
- Home Insurance $
- VA Funding Fee $

 New - 2 hours ago