921 Queens Lake Trail, Mckinney, TX 75071
- 4 beds |
- 3 baths |
- 2,541 sqft
 Single-Family Home
  Built in 2022
  5,968sqft lot
 2 car garage
  $216/sqft
  Listed 2 hours ago
Property Description
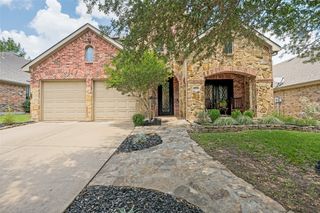
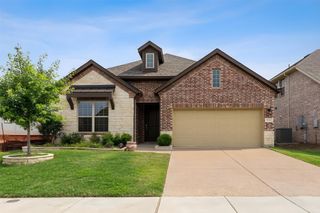
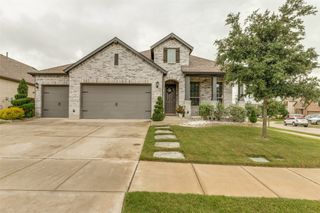
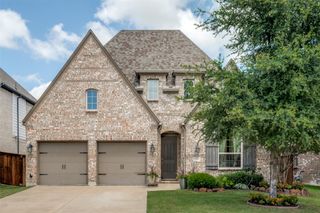
Single-story Perry Home in Trinity Falls with 2,541 sq ft, 4 bedrooms, 3 full baths, a dedicated office, and a 2-car garage. Built in 2022, this move-in ready home offers an elevated finish-out with thoughtful upgrades throughout and a floor plan designed for flexibility, including two private en-suite bedrooms ideal for guests, extended stays, or multigenerational living. Inside, enjoy easy-maintenance wood-look tile flooring, neutral paint, custom wainscoting, decorative lighting, upgraded cabinet hardware, and a built-in mud bench for everyday organization. The open living area features abundant natural light and a gas log fireplace, creating a warm and inviting space for entertaining or relaxing. The designer kitchen includes a large island, farmhouse sink, matching stainless steel appliances, drop-in gas cooktop, pot drawers, built-in buffet, refrigerator that conveys, and a spacious walk-in pantry. The primary suite offers a sitting area, backyard views, and an upgraded ceiling fan. The spa-inspired primary bath features separate vanities, soaking tub, walk-in shower, floor-to-ceiling tile, stone accent wall, and dual closets with built-in shelving. The secondary en-suite bedroom includes wainscoting, a walk-in closet, and a private bath with floor-to-ceiling tile and a walk-in shower. Bedrooms 3 and 4 both offer walk-in closets and are conveniently located near the third full bath with upgraded floor-to-ceiling tile and a tub-shower combination. Enjoy a covered patio, low-maintenance turf backyard, and board-on-board privacy fence. Located in Trinity Falls, this home is within walking distance of community amenities and just a 3-minute drive to H-E-B. Amenities include pools, splash pads, parks, playgrounds, dog parks, fitness areas, fishing ponds, scenic trails, pickleball and multi-use courts, and community events. Zoned for McKinney ISD’s Frazier Elementary.
- Listing Status:
- Active
- Data Last Updated:
- May 28, 2026 at 2:22PM
- Listing Office:
- Bryson Real Estate Co : 972-955-1301
- Listing Agent:
- Brittney Bryson :
- MLS ID:
- 21282073

- General: LightingPrivate EntrancePrivate YardRain Gutters
- Style: TraditionalDetached
- Pool: NoneCommunity
- Parking: Door-SingleDrivewayEnclosedGarage Faces FrontGarageGarage Door OpenerInside EntrancePrivate
- Roofing: Composition
- Windows: Window Coverings
- General: BrickWood Siding1Slab
- HOA Amenities: All FacilitiesAssociation Management393.0Quarterly
- Originating MLS: NTR
- School District: McKinney ISD
- County: Collin
- Zoning: TRINITY FALLS PLANNING UNIT 3 PHASE 2BBLK OR1189700O02701
- Fencing: FencedHigh FencePrivacyWood
- Utilities: Electricity AvailableElectricity ConnectedNatural Gas AvailablePhone AvailableSewer AvailableSeparate MetersUnderground UtilitiesWater AvailableCable Available
- Water: Public
- Sewer: Public Sewer
- Source: NTR
- Exclusions: TVsTV mountsdecorative mirrors& inoperable electric shades. RefrigeratorshelvesRing doorbell& curtainsand rods convey with property.
This listing courtesy of Brittney Bryson , Bryson Real Estate Co
Monthly Payment
- Principal & Interest $
- Property Taxes $
- Home Insurance $
- VA Funding Fee $

 New - 1 hour ago