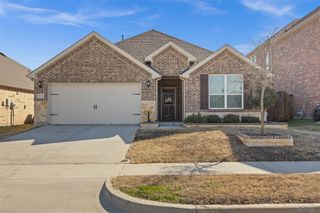
3618 Clara Drive, Melissa, TX 75454
- 4 beds |
- 3 baths |
- 2,272 sqft
 Single-Family Home
  Built in 2022
  6,229sqft lot
 2 car garage
  $206/sqft
  Listed 2 days ago
Property Description
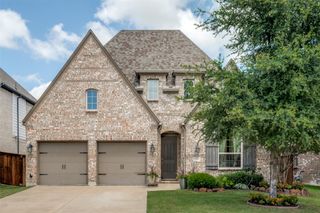
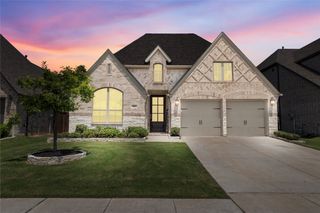
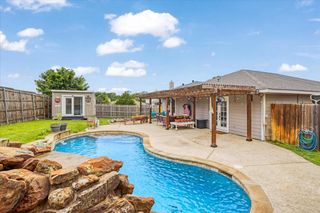
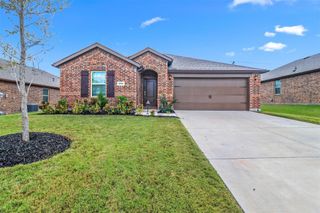
This beautifully designed single-story home in the highly sought-after Milrany Ranch community offers 4 bedrooms, 3 full bathrooms, this home features an open-concept layout filled with natural light and stylish finishes throughout. The spacious living area with a cozy fireplace flows seamlessly into the kitchen and dining spaces, perfect for everyday living and entertaining. The upgraded kitchen features a large island, ample cabinetry, modern finishes, a powerful upgraded vent hood with exceptional smoke and grease extraction, and a newly installed 5-burner stove ideal for serious cooking. The private primary suite offers a relaxing retreat, while three additional bedrooms provide flexibility for family, guests, or additional living needs. Additional upgrades include a water softener system, Tesla EV charger, and professionally installed stone flower bed edging that enhances the home’s curb appeal. Enjoy the covered patio and fenced backyard with added privacy, as the property backs near the high school area with no direct rear neighbors, offering a more open and peaceful setting.Located within the highly acclaimed Melissa Independent School District with convenient access to US-75 and Highway 121, this home combines comfort, functionality, and modern upgrades in one of North Texas’ fastest-growing communities.
- Listing Status:
- Active
- Data Last Updated:
- May 28, 2026 at 3:22PM
- Listing Office:
- 31 Realty, LLC : 972-517-6908
- Listing Agent:
- Hellen He :
- MLS ID:
- 21278734

- Style: Detached
- Pool: NoneCommunity
- Parking: Door-SingleDrivewayGarageGarage Door Opener
- Windows: Window Coverings
- General: 1Slab
- HOA Amenities: Association Management1268.0Annually
- Originating MLS: NTR
- School District: Melissa ISD
- County: Collin
- Zoning: MILRANY RANCH PHASE 1 (CML)BLK BLOT 19R-12411-00B-0190-1
- Fencing: BrickWood
- Utilities: Electricity AvailableNatural Gas AvailableSewer AvailableSeparate MetersWater Available
- Water: Public
- Sewer: Public Sewer
- Source: NTR
This listing courtesy of Hellen He , 31 Realty, LLC
Monthly Payment
- Principal & Interest $
- Property Taxes $
- Home Insurance $
- VA Funding Fee $

 New - 8 minutes ago