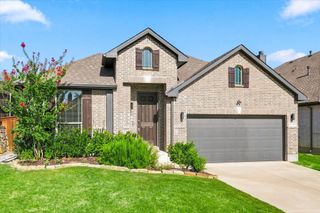
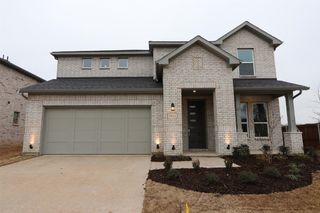
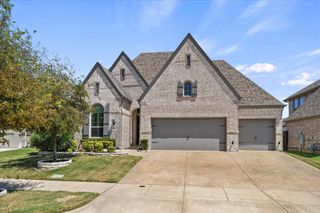

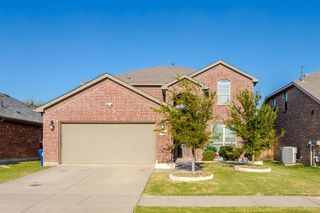
7420 E Fork Lane, Mckinney, TX 75071
- 4 beds |
- 3 baths |
- 2,558 sqft
 Single-Family Home
  Built in 2016
  7,971sqft lot
 3 car garage
  $186/sqft
  Listed 14 days ago
Property Description
Designed for the way people actually live, this Beazer-built 1.5-story home offers a versatile floorplan that makes the most of every square foot. The main level features the primary suite, two secondary bedrooms, a dedicated office, and an open-concept kitchen, dining, and living area that creates an inviting space for everyday life and entertaining. Upstairs, a spacious fourth bedroom with its own ensuite bath and walk-in closet provides the perfect private retreat for guests, teens, multigenerational living, or a media room. Thoughtful upgrades include a 3-car tandem garage, EcoWater reverse osmosis and water softening system, irrigation system, French drains, security system, and covered patio. Built with flexibility in mind and offering a layout that's difficult to find, this home is ready for its next owners to make it their own.
- Listing Status:
- Active
- Data Last Updated:
- August 16, 2026 at 3:20PM
- Listing Office:
- Berkshire HathawayHS PenFed TX : 972-312-8900
- Listing Agent:
- Christine Barrera :
- Contact:
- 972-322-7755
- MLS ID:
- 21347572

- General: Private YardRain GuttersShed(s)
- Style: Detached
- Other Structures: Shed(s)
- Pool: None
- Parking: Door-MultiGarage Faces FrontGarageGarage Door OpenerStorage
- Roofing: Composition
- General: BrickOne and One HalfSlab
- HOA Amenities: All FacilitiesAssociation Management393.0Quarterly
- Originating MLS: NTR
- School District: McKinney ISD
- County: Collin
- Zoning: TRINITY FALLS PLANNING UNIT 1 PHASE 1BBLOCKR1064000S01401
- Fencing: FencedWood
- Utilities: Natural Gas AvailableSewer AvailableWater AvailableCable Available
- Water: Public
- Sewer: Public Sewer
- Source: NTR
This listing courtesy of Christine Barrera , Berkshire HathawayHS PenFed TX
Monthly Payment
- Principal & Interest $
- Property Taxes $
- Home Insurance $
- VA Funding Fee $

 New - 15 hours ago