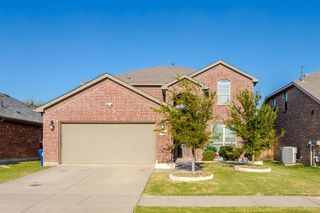
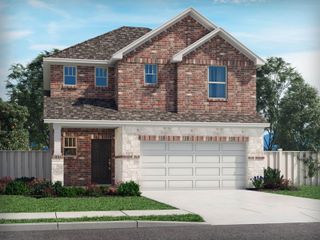
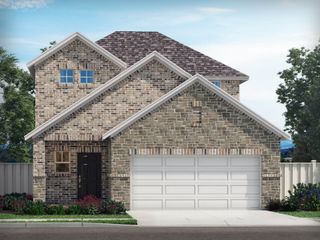
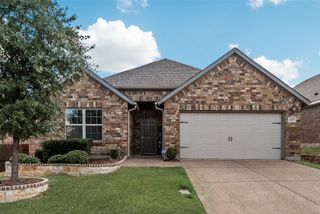
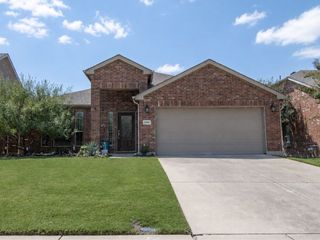
3002 Redbud Lane, Melissa, TX 75454
- 3 beds |
- 2 baths |
- 2,167 sqft
 Single-Family Home
  Built in 2019
  5,750sqft lot
 2 car garage
  $194/sqft
  Listed 2 months ago
Property Description
Welcome to this beautifully designed 3-bedroom, 2-bathroom home in the heart of Melissa, TX! With 2,167 sqft of thoughtfully planned living space, this home offers both comfort and modern style. Step inside to find a spacious flex room, perfect for a home office, playroom, or additional living space. The open-concept living area features a stunning shiplap accent wall, adding warmth and character, while the fireplace, also wrapped in shiplap, serves as a cozy focal point. The kitchen boasts ample counter space, modern appliances, and a seamless flow into the dining and living area ideal for entertaining. The Pulte planning center offers an office space for working from home, homeschooling or doing homework. The extended patio in the backyard provides plenty of room for outdoor gatherings, relaxation, and enjoying Texas evenings. New roof, gutters and garage door installed April 2026. Located in a desirable community with top-rated schools, this home blends charm and functionality in a prime location. Don’t miss the chance to make it yours!
- Listing Status:
- Active
- Data Last Updated:
- August 17, 2026 at 2:18AM
- Listing Office:
- Phillips Realty Group & Assoc : 214-432-4416
- Listing Agent:
- Adria Padgett :
- Contact:
- 214-432-4416
- MLS ID:
- 21277557

- Style: TraditionalDetached
- Pool: None
- Parking: Door-SingleGarage Faces FrontGarageGarage Door Opener
- Roofing: Composition
- General: Brick1Slab
- HOA Amenities: All FacilitiesAssociation Management170.0Quarterly
- Originating MLS: NTR
- School District: Melissa ISD
- County: Collin
- Zoning: NORTH CREEK ESTATES PHASE 4A (CML)BLK DLOR1166300D01101
- Fencing: BrickBack YardWood
- Utilities: Electricity ConnectedNatural Gas AvailableSewer AvailableSeparate MetersUnderground UtilitiesWater Available
- Water: Public
- Sewer: Public Sewer
- Source: NTR
- Exclusions: Curtains and rodsTV and mountfloating shelves in the kitchenprimary bedroomflex room and secondary bedrooms.
This listing courtesy of Adria Padgett , Phillips Realty Group & Assoc
Monthly Payment
- Principal & Interest $
- Property Taxes $
- Home Insurance $
- VA Funding Fee $

 New - 14 hours ago