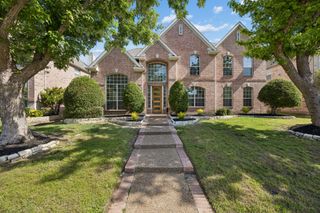
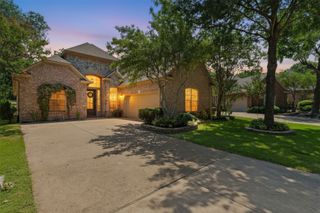
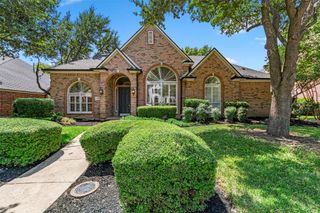
5012 Derbyshire Drive, Mckinney, TX 75070
- 3 beds |
- 3 baths |
- 3,100 sqft
 Single-Family Home
  Built in 2006
  0.3acre lot
 4 car garage
  $218/sqft
  Listed 14 days ago
Property Description
Some homes have a backyard—this one has room for Texas-sized barbecues with everyone you know and love, while still leaving plenty of space for a good game of football. Set on one-third of an acre, the expansive yard features lush green grass and a freshly stained fence. Car enthusiasts, hobbyists, and households with multiple drivers will appreciate two oversized two-car garages—four garage spaces total—plus an additional large parking area. Just when you think the outside has won you over, step inside. The home has been beautifully refreshed with soft, light ivory paint, gleaming ss appliances, and gorgeous quartz countertops throughout the kitchen and bathrooms. New light fixtures create a grand first impression, while updated faucets and a smart combination front-door lock add both style and everyday convenience—including remote access when needed. Best of all, these thoughtful updates enhance a home that was already exceptionally well cared for and gently lived in. OH WAIT - do not forget to check-out the schools! GreatSchools rated 10 out of 10 Elementary and Middle Schools then the famous Allen High School. This home sits across from such a nice park and is convenient to shopping, commutes and tons of fun but still sheltered from the hussle and bustle.
- Listing Status:
- Pending
- Data Last Updated:
- August 16, 2026 at 3:20PM
- Listing Office:
- Blue Star Realty : 214-718-3096
- Listing Agent:
- Gia Anderson :
- MLS ID:
- 21340716

- General: Decorative/Designer Lighting FixturesEat-in KitchenHigh Speed InternetKitchen IslandLoftOpen FloorplanCable TVWired for Sound
- Appliances: Some Gas AppliancesDishwasherElectric OvenGas CooktopDisposalGas Water HeaterMicrowavePlumbed For GasVented Exhaust Fan
- Laundry: Washer HookupDryer HookupElectricDryer HookupLaundry in Utility Room
- Flooring: CarpetCeramic TileEngineered Hardwood
- A/C: Central AirCeiling Fan(s)Electric
- Heating: CentralFireplace(s)Natural Gas
- Fireplace: DecorativeGas LogFireplaceFireplaces: 1
- Style: TraditionalDetached
- Pool: NoneCommunity
- Parking: Door-MultiEnclosedGarage Faces FrontGarageGarage Door OpenerOther
- Roofing: Composition
- Windows: Bay Window(s)ShuttersWindow Coverings
- General: BrickFiber CementRockStone2Slab
- HOA Amenities: All FacilitiesAssociation Management434.0Semi-Annually
- Originating MLS: NTR
- School District: Allen ISD
- County: Collin
- Zoning: VILLAGE PARK PHASE 2A (CMC)BLK HLOT 19R910900H01901
- Utilities: Sewer AvailableUnderground UtilitiesWater AvailableCable Available
- Water: Public
- Sewer: Public Sewer
- Source: NTR
This listing courtesy of Gia Anderson , Blue Star Realty
Monthly Payment
- Principal & Interest $
- Property Taxes $
- Home Insurance $
- VA Funding Fee $

 New - 1 day ago