5019 Quail Creek Drive, Mckinney, TX 75072
- 4 beds |
- 3 baths |
- 2,022 sqft
 Single-Family Home
 Built in 1988
 3,920sqft lot
 2 car garage
 $227/sqft
 Listed 3 days ago
Property Description
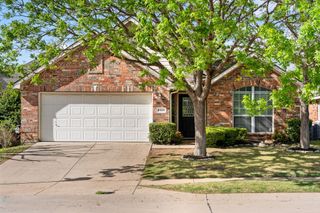
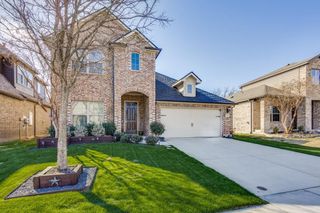
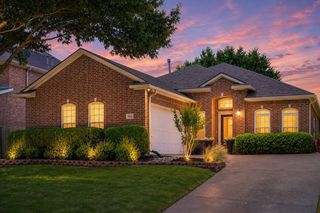
Tranquil Lake Views in Stonebridge Ranch Welcome to 5019 Quail Creek Drive, a meticulously maintained 4-bedroom, 2.5-bath home nestled beneath mature trees in McKinney’s sought-after Stonebridge Ranch community. Framed by classic brickwork and Hardie board siding, this residence pairs timeless curb appeal with effortless modern updates. Inside, soaring ceilings, an impressive staircase, and abundant natural light create an immediate sense of warmth, anchored by brand-new flooring throughout the first floor. Spacious living areas flow seamlessly into a formal dining room warmed by a cozy fireplace. At the heart of the home, the bright kitchen showcases crisp white cabinetry, generous counter space, stainless steel appliances, and a breakfast nook overlooking the water—and with all appliances staying, moving in couldn't be easier. Upstairs, all four bedrooms offer a private retreat, highlighted by a vaulted primary suite with dual vanities, a soaking tub, and a separate shower. The versatile fourth bedroom easily serves as a home office or flex space. Step outside to a peaceful backyard overlooking a picturesque lake—ideal for morning coffee or evening entertaining. Complete with a 2-car garage and access to Stonebridge Ranch’s trails, parks, and amenities, this turnkey home is a must-see. Schedule your private showing today!
- Listing Status:
- Active
- Data Last Updated:
- November 22, 2026 at 6:19PM
- Listing Office:
- eXp Realty LLC : 888-519-7431
- Listing Agent:
- Jessica Niter :
- Contact:
- 901-563-7755
- MLS ID:
- 21439704

- General: Private YardRain Gutters
- Style: TraditionalDetached
- Pool: None
- Parking: Garage Faces Front
- General: 2Slab
- HOA Amenities: All Facilities1053.0Annually
- Originating MLS: NTR_NTREIS
- School District: McKinney ISD
- County: Collin
- Zoning: QUAIL CREEK PHASE I (CMC)BLK ALOT 9R234300A00901
- View: WaterView
- Utilities: Electricity AvailableSewer AvailableWater AvailableCable Available
- Water: Public
- Sewer: Public Sewer
- Source: NTR_NTREIS
This listing courtesy of Jessica Niter , eXp Realty LLC
Monthly Payment
- Principal & Interest $
- Property Taxes $
- Home Insurance $
- VA Funding Fee $

 New - 1 day ago