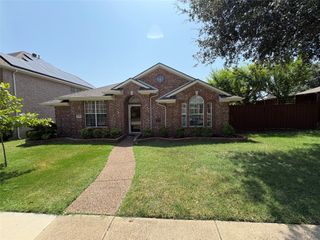
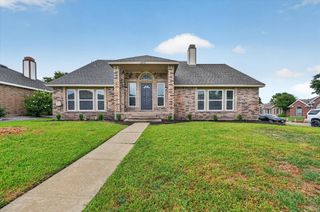
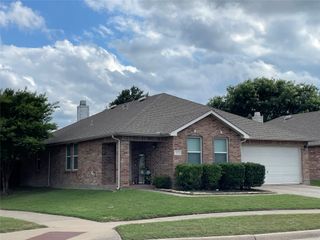
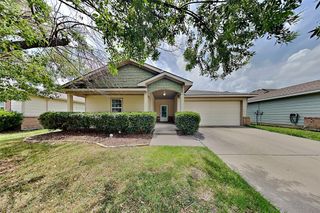
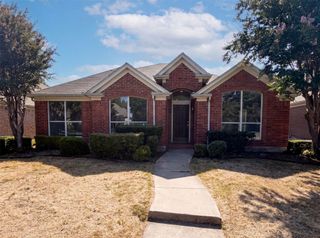
8424 Ontario Drive, Mckinney, TX 75072
- 3 beds |
- 2 baths |
- 1,818 sqft
 Single-Family Home
  Built in 2002
  5,663sqft lot
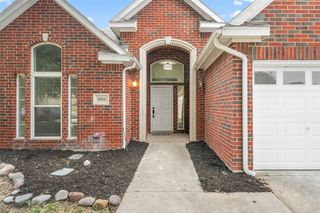
 2 car garage
  $223/sqft
  Listed 4 days ago
Property Description
Charming and move-in ready, this 3-bedroom, 2-bath home offers a warm, functional single-story layout! Enjoy both a formal living room and an elegant formal dining room with beautiful wainscoting. The spacious kitchen opens to the inviting family room and features black granite countertops, a gas cooktop, abundant cabinet storage, a breakfast nook, and a bar-top island with room for several stools. Cozy up by the gas fireplace in the family room, or retreat to the private primary suite with two walk-in closets, a dual sink vanity, a relaxing soaking tub, and a separate shower. Two additional bedrooms share a full bathroom. A 2-car garage, laundry room with shelving, and a large grassy backyard complete the home. The interior was recently given a fresh coat of paint. Conveniently located in west McKinney near shopping, dining, and major commuter routes, with access to highly rated McKinney ISD schools.
- Listing Status:
- Active
- Data Last Updated:
- July 28, 2026 at 7:18AM
- Listing Office:
- Compass RE Texas, LLC : 469-210-8288
- Listing Agent:
- Jackie Dorbritz :
- MLS ID:
- 21335689

- General: Rain Gutters
- Style: TraditionalDetached
- Pool: None
- Parking: Garage Faces FrontGarageGarage Door Opener
- Roofing: Composition
- General: Brick1Slab
- Road/Access: All Weather Road
- HOA Amenities: Association ManagementMaintenance Grounds1000.0Annually
- Originating MLS: NTR
- School District: McKinney ISD
- County: Collin
- Zoning: FOUNTAINVIEW PHASE ONE (CMC)BLK ELOT 8R477900E00801
- Fencing: Wood
- Utilities: Natural Gas AvailableSewer AvailableSeparate MetersWater AvailableCable Available
- Water: Public
- Sewer: Public Sewer
- Source: NTR
This listing courtesy of Jackie Dorbritz , Compass RE Texas, LLC
Monthly Payment
- Principal & Interest $
- Property Taxes $
- Home Insurance $
- VA Funding Fee $

 New - 5 hours ago