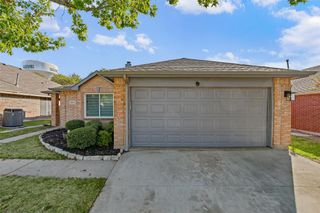
9817 Carter Drive, Mckinney, TX 75072
- 3 beds |
- 2 baths |
- 1,629 sqft
 Single-Family Home
 Built in 2004
 5,663sqft lot
 2 car garage
 $218/sqft
 Listed 2 days ago
Property Description
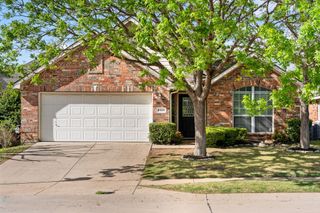
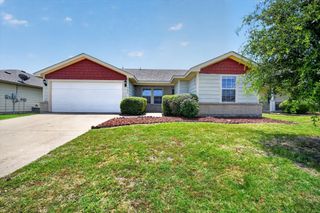
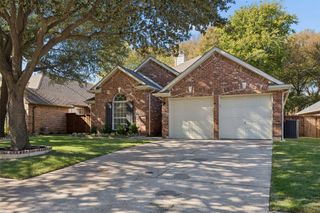
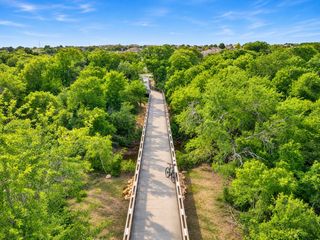
Welcome home to this inviting 3-bedroom, 2-bath residence ideally located in McKinney within the highly sought-after Frisco ISD! Situated in one of the area's most desirable cities, this home offers a wonderful combination of comfort, convenience, and functional living. The open-concept floorplan creates a seamless flow between the living, dining, and kitchen areas, making it ideal for everyday living and entertaining. The separated bedrooms offer privacy and space for guests having extended stays. Tile flooring adds style and easy maintenance throughout the home. Enjoy outdoor living in the covered patio overlooking the spacious backyard, offering plenty of room for relaxing, play, or hosting family and friends. Conveniently located near shopping, dining, parks, and everyday amenities, this home is a fantastic opportunity to enjoy all that McKinney has to offer while benefiting from the excellent Frisco ISD school district! Refrigerator, Washer, and Dryer convey with the sale of the house.
- Listing Status:
- Active
- Data Last Updated:
- November 22, 2026 at 6:19PM
- Listing Office:
- Ebby Halliday Realtors : 972-335-6564
- Listing Agent:
- Alison Bourgeois :
- Contact:
- 972-335-6564
- MLS ID:
- 21438044

- Style: RanchDetached
- Pool: None
- Parking: Door-MultiDrivewayGarage Faces FrontGarageGarage Door Opener
- Windows: Window Coverings
- General: Brick1Slab
- HOA Amenities: All Facilities360.0Semi-Annually
- Originating MLS: NTR_NTREIS
- School District: Frisco ISD
- County: Collin
- Zoning: EAGLES NEST AT WESTRIDGE PHASE 2 (CMC)BLK GR816100G02101
- Fencing: FencedWood
- Utilities: Sewer AvailableWater AvailableCable Available
- Water: Public
- Sewer: Public Sewer
- Source: NTR_NTREIS
This listing courtesy of Alison Bourgeois , Ebby Halliday Realtors
Monthly Payment
- Principal & Interest $
- Property Taxes $
- Home Insurance $
- VA Funding Fee $

 New - 2 days ago