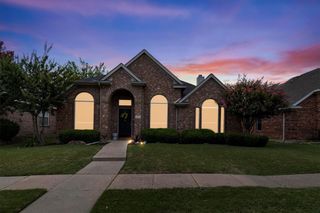
5109 Spicewood Drive, Mckinney, TX 75070
- 3 beds |
- 2 baths |
- 1,955 sqft
 Single-Family Home
  Built in 2001
  6,098sqft lot
 2 car garage
  $198/sqft
  Listed 1 day ago
Property Description
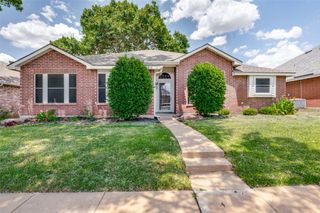
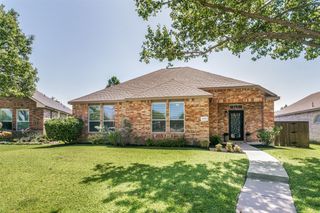
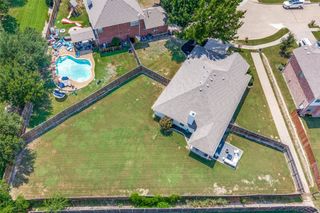
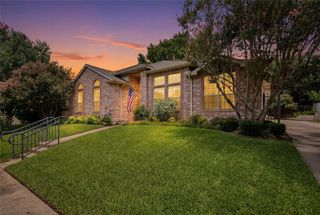
Welcome to 5109 Spicewood Drive—an incredible single-story opportunity tucked away on a quiet cul-de-sac in Eldorado Heights. This 3-bed, 2-bath gem delivers the kind of blank-canvas potential buyers dream about, offering space, layout, and location that feel like a steal at this price point. Step inside to a soft neutral palette, hardwood floors, and a generous formal living and dining area that instantly expands your possibilities. The open-concept entertainment zone provides seamless sight-lines from the family room to the kitchen and breakfast area, creating the perfect backdrop for everyday living and effortless hosting. Gather in the inviting family room, complete with a cozy gas fireplace and direct access to your private backyard—ideal for morning coffee, weekend grilling, or future outdoor upgrades. The secluded primary suite offers a true retreat with a spacious ensuite featuring dual sinks, jetted tub, separate shower, and a walk-in closet. All of this, plus unbeatable proximity to 75, multiple parks, Stonebridge Ranch Country Club, shopping, dining, and entertainment. A rare chance to secure a well-located home with endless potential—the kind of find buyers don’t want to miss. Schedule your showing today!
- Listing Status:
- Active
- Data Last Updated:
- July 12, 2026 at 12:19PM
- Listing Office:
- JPAR North Metro : 972-836-9295
- Listing Agent:
- Suzanne Schwabe :
- MLS ID:
- 21326360

- General: LightingRain Gutters
- Style: TraditionalDetached
- Pool: None
- Parking: CoveredDriveway
- Roofing: Composition
- General: Brick1Slab
- HOA Amenities: Association ManagementMaintenance Grounds325.0Annually
- Originating MLS: NTR
- School District: McKinney ISD
- County: Collin
- Zoning: ELDORADO HEIGHTS SECTION II PHASE IX (CMC)BR458200R01501
- Fencing: Wood
- Utilities: Electricity AvailableNatural Gas AvailableSewer AvailableSeparate MetersUnderground UtilitiesWater AvailableCable Available
- Water: Public
- Sewer: Public Sewer
- Source: NTR
This listing courtesy of Suzanne Schwabe , JPAR North Metro
Monthly Payment
- Principal & Interest $
- Property Taxes $
- Home Insurance $
- VA Funding Fee $

 New - 1 day ago