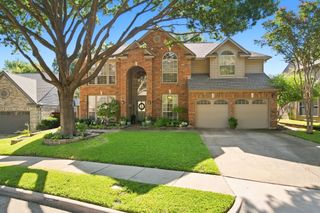
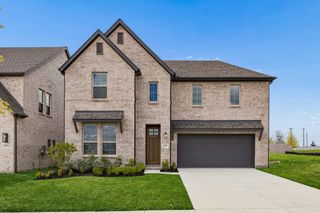
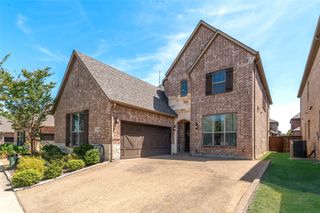
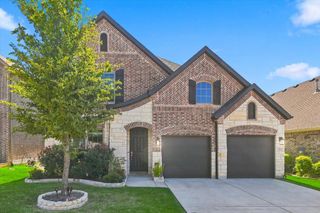
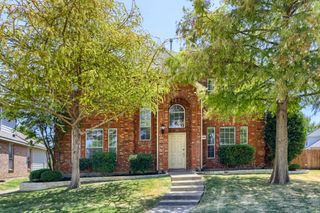
5217 Arrowhead Way, Mckinney, TX 75072
- 4 beds |
- 4 baths |
- 3,175 sqft
 Single-Family Home
  Built in 2001
  5,663sqft lot
 2 car garage
  $189/sqft
  Listed 2 days ago
Property Description
Welcome to this beautifully updated 4-bedroom, 3.5-bath home featuring a spacious open-concept layout designed for both everyday living and entertaining. A dedicated home office provides the perfect space for working remotely, studying, or enjoying a quiet retreat. The interior has been refreshed with new paint and plantation shutters, creating a bright and sophisticated atmosphere. The updated kitchen offers modern style and functionality, while the remodeled bathrooms feature quartz countertops, updated cabinetry, stylish lighting, and modern faucets. The spacious primary suite includes a beautifully renovated bath with contemporary finishes and fixtures. Throughout the home, new tile flooring and carpet add a fresh, comfortable feel. Step outside to the private backyard, offering plenty of space for outdoor gatherings, relaxation, or enjoying peaceful evenings under the stars. With thoughtful updates throughout and a functional floor plan, this home offers the perfect combination of comfort, style, and convenience. Don't miss the opportunity to make it yours!
- Listing Status:
- Active
- Data Last Updated:
- August 26, 2026 at 7:17AM
- Listing Office:
- Competitive Edge Realty LLC : 972-200-3685
- Listing Agent:
- Hayman Shwan :
- Contact:
- 214-604-2477
- MLS ID:
- 21367386

- General: Deck
- Style: TraditionalDetached
- Pool: NoneCommunity
- Parking: Door-MultiGarage Faces FrontGarageGarage Door Opener
- Roofing: Composition
- Windows: Bay Window(s)ShuttersWindow Coverings
- General: BrickFrameConcreteRockStone2Slab
- Road/Access: Asphalt
- HOA Amenities: All FacilitiesAssociation Management125.0Quarterly
- Originating MLS: NTR
- School District: McKinney ISD
- County: Collin
- Zoning: STONE BROOKE CROSSING PHASE III (CMC)BLK ER463900E03701
- Fencing: Back YardFencedWood
- Utilities: Cable AvailableElectricity AvailableNatural Gas AvailablePhone AvailableSewer AvailableSeparate MetersUnderground UtilitiesWater Available
- Water: Public
- Sewer: Public Sewer
- Source: NTR
This listing courtesy of Hayman Shwan , Competitive Edge Realty LLC
Monthly Payment
- Principal & Interest $
- Property Taxes $
- Home Insurance $
- VA Funding Fee $

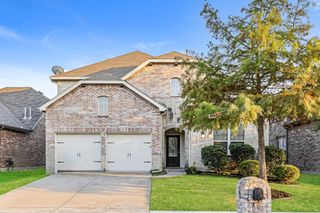
 New - 16 hours ago