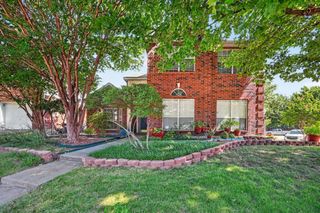
5405 Pooley Lane, Mckinney, TX 75071
- 4 beds |
- 3 baths |
- 2,464 sqft
 Single-Family Home
  Built in 2022
  8,538sqft lot
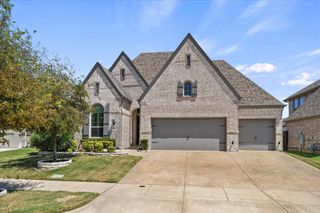
 3 car garage
  $213/sqft
  Listed 16 days ago
Property Description
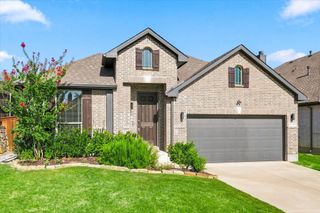
Welcome to this beautifully maintained Bloomfield Homes Cypress II floor plan, offering an open-concept design with stylish finishes and a functional layout. This home features a dedicated study with custom built-in cabinetry, a spacious living area filled with natural light, and a gourmet kitchen with quartz countertops, a large island, gas cooktop, stainless steel appliances, and an oversized walk-in pantry. The private primary suite offers a spa-like bath, a generous walk-in closet, and motorized electric shades that provide effortless privacy and light control. The spacious living room also features motorized electric shades, adding both convenience and a touch of luxury while enhancing the home's modern appeal. Enjoy outdoor living on the covered patio, along with the added convenience of a 3-car garage. Ideally located just minutes from Melissa's Buc-ee's, H-E-B, shopping, dining, and convenient access to US-75, this move-in-ready home offers the perfect blend of comfort, style, modern upgrades, and everyday convenience.
- Listing Status:
- Active
- Data Last Updated:
- August 17, 2026 at 12:21AM
- Listing Office:
- Attlee Realty, LLC : 972-886-8357
- Listing Agent:
- Binson Ly :
- Contact:
- 972-886-8357
- MLS ID:
- 21345460

- Style: TraditionalDetached
- Pool: NoneCommunity
- Parking: Garage Faces FrontGarageGarage Door Opener
- Roofing: Composition
- General: BrickRockStoneOne and One HalfSlab
- HOA Amenities: Maintenance Grounds167.0Quarterly
- Originating MLS: NTR
- School District: Melissa ISD
- County: Collin
- Zoning: WILLOW WOOD PHASE 6 (CMC)BLK BLOT 16R1254400B01601
- Utilities: Electricity AvailableNatural Gas AvailableSewer AvailableSeparate MetersWater AvailableCable Available
- Water: Public
- Sewer: Public Sewer
- Source: NTR
This listing courtesy of Binson Ly , Attlee Realty, LLC
Monthly Payment
- Principal & Interest $
- Property Taxes $
- Home Insurance $
- VA Funding Fee $

 New - 1 day ago