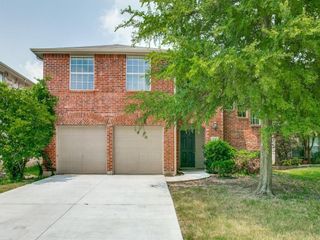
5421 Pebble Court, Mckinney, TX 75072
- 4 beds |
- 4 baths |
- 2,279 sqft
 Single-Family Home
  Built in 1998
  5,663sqft lot
 2 car garage
  $213/sqft
  Listed 4 days ago
Property Description
Welcome to Stone Brooke Crossing, a friendly neighborhood featuring this well-maintained 2-story home with 4 bedrooms, 3.5 baths, and a spacious 2-car garage, offering plenty of modern updates throughout. The home offers a light and bright open floorplan designed for seamless everyday living and effortless entertaining. The first floor includes a formal living and dining combination, along with a secondary living space centered around a cozy fireplace and scenic backyard views. This area opens directly into the island kitchen, which offers plenty of cabinetry and counter space, a built-in desk, and a breakfast nook with bay windows and outside access. Upstairs, you will find all four bedrooms. The spacious primary suite features bay windows and an ensuite bath with a soaking tub, separate shower, and dual sinks. The secondary bedrooms are well-sized for family, guests, or a home office, with ample closet space and easy access to newly updated secondary baths. The backyard provides a comfortable outdoor space with a lawn, large flower bed, mature tree, privacy fence, and a covered patio. Recent updates include new kitchen countertops, new countertops and faucets in all bathrooms, a new primary bath shower, new carpet, and new turfgrass in both the front and back yards. Located in a great area close to nearby schools, shopping, and everyday amenities, this turnkey property delivers both comfort and convenience. Book your personal tour today!
- Listing Status:
- Active
- Data Last Updated:
- October 13, 2026 at 7:21AM
- Listing Office:
- Redfin Corporation : 972-954-4791
- Listing Agent:
- Rachael Wang :
- Contact:
- 972-954-4791
- MLS ID:
- 21405972

- General: Private Yard
- Style: Detached
- Pool: None
- Parking: Door-MultiGarage Faces FrontGarageGarage Door OpenerParking PadPrivate
- Roofing: Composition
- Windows: Bay Window(s)
- General: 2Slab
- HOA Amenities: All Facilities151.0Quarterly
- Originating MLS: NTR_NTREIS
- School District: McKinney ISD
- County: Collin
- Zoning: STONE BROOKE CROSSING PHASE I (CMC)BLK NLR371400N00601
- Utilities: Sewer AvailableWater Available
- Water: Public
- Sewer: Public Sewer
- Source: NTR_NTREIS
- Exclusions: n/a
This listing courtesy of Rachael Wang , Redfin Corporation
Monthly Payment
- Principal & Interest $
- Property Taxes $
- Home Insurance $
- VA Funding Fee $

 New - 12 hours ago