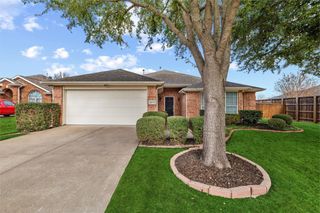
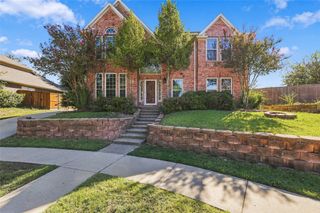
5800 Chuck Wagon Lane, Mckinney, TX 75070
- 3 beds |
- 3 baths |
- 2,216 sqft
 Single-Family Home
  Built in 2008
  6,734sqft lot
 2 car garage
  $193/sqft
  Listed 4 days ago
Property Description
INCREDIBLE BUYER INCENTIVES: $6,000 MORTGAGE CONCESSION. Opendoor Home Loans will contribute up to $6,000 towards a permanent interest rate buy-down if you finance with Opendoor Home Loans LLC. 5800 Chuck Wagon Ln is a two-story McKinney home with bright living spaces and a functional layout. The kitchen features a center island, white cabinetry, generous counter space, a cooktop, and wall ovens, creating a fully equipped space for cooking and entertaining. A fireplace anchors the main living area, adding warmth and ambiance to the central gathering space. The bedrooms include ceiling fans and soft flooring, while the bathrooms feature vanities, a walk-in shower, and tub and shower combinations. A covered patio extends the living space outdoors, flowing to a fully fenced backyard. A two-car garage completes this well-maintained residence with practical amenities and comfortable living spaces throughout every room. Home comes with a 100-Day Home Warranty
- Listing Status:
- Active
- Data Last Updated:
- October 13, 2026 at 7:21AM
- Listing Office:
- Opendoor Brokerage, LLC : 480-462-5392
- Listing Agent:
- Amber Broadway :
- Contact:
- 480-462-5392
- MLS ID:
- 21404745

- Style: Detached
- Pool: NoneCommunity
- Parking: Alley AccessGarage
- General: BrickWood Siding2Slab
- HOA Amenities: All FacilitiesTrash475.0Semi-Annually
- Originating MLS: NTR_NTREIS
- School District: Allen ISD
- County: Collin
- Zoning: SADDLE CLUB AT MCKINNEY RANCH PHASE 2 (CMC)R952400G01901
- Fencing: Fenced
- Utilities: Sewer AvailableWater Available
- Water: Public
- Sewer: Public Sewer
- Source: NTR_NTREIS
- Exclusions: Security system does not convey. Kwikset lock replaced at close.
This listing courtesy of Amber Broadway , Opendoor Brokerage, LLC
Monthly Payment
- Principal & Interest $
- Property Taxes $
- Home Insurance $
- VA Funding Fee $

 New - 4 hours ago