601 Boyd Creek Road, Mckinney, TX 75071
- 6 beds |
- 4 baths |
- 4,945 sqft
 Single-Family Home
  Built in 2013
  0.32acre lot
 3 car garage
  $187/sqft
  Listed 29 days ago
Property Description
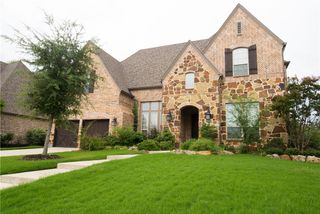
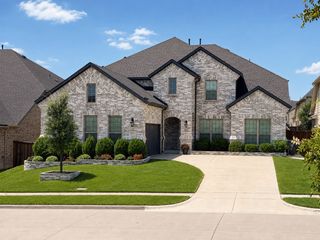
From the moment you arrive, this stunning stone and brick home makes a statement. Inside, soaring ceilings and abundant natural light create an open, inviting atmosphere. A dedicated home office with tray ceilings provides the perfect work-from-home space. The formal dining room is perfect for hosting, while the open-concept living room and eat-in kitchen are designed for everyday living and entertaining. The kitchen features dark-stained cabinetry, a large center island, breakfast bar, two dishwashers, new double ovens, and a new refrigerator. The ground-floor primary suite offers tray ceilings and a beautifully appointed ensuite with dual vanities, a soaking tub, dual showerheads, and a frameless glass shower. A fifth bedroom with an adjacent full bath is ideal for guests or multigenerational living. Upstairs you'll find a spacious loft with built-in cabinetry and desk, a private balcony, a media room, and four generously sized bedrooms, each with its own walk-in closet. Major updates include paid-off solar panels, a new HVAC system, tankless water heater, luxury vinyl plank flooring throughout the main level, and new plush carpeting upstairs. A covered back patio and fenced backyard complete this exceptional home. Located in the sought-after Wiskbrook Estates, this home is zoned to Gary & Bobbye Jack Minshew Elementary, Dr. Jack Cockrill Middle School, and McKinney Boyd High School, with convenient access to Highway 75, the Sam Rayburn Tollway, Historic Downtown McKinney, Stonebriar Centre, and Legacy West. Homes like this in Wiskbrook Estates rarely become available. Schedule your private tour today!
- Listing Status:
- Active
- Data Last Updated:
- August 16, 2026 at 2:19PM
- Listing Office:
- Orchard Brokerage : 844-515-9880
- Listing Agent:
- Roy Tidwell :
- Contact:
- 469-213-8747
- MLS ID:
- 21332479

- Style: TraditionalDetached
- Pool: None
- Parking: DrivewayGarage Faces FrontGarage
- Roofing: Composition
- General: BrickOtherRockStone2Slab
- HOA Amenities: Association Management700.0Annually
- Originating MLS: NTR
- School District: McKinney ISD
- County: Collin
- Zoning: WISKBROOK ESTATES (CMC)BLK CLOT 1R; REPLAR1033700C001R1
- Fencing: Back Yard
- Utilities: Sewer AvailableWater Available
- Water: Public
- Sewer: Public Sewer
- Source: NTR
This listing courtesy of Roy Tidwell , Orchard Brokerage
Monthly Payment
- Principal & Interest $
- Property Taxes $
- Home Insurance $
- VA Funding Fee $

 New - 1 day ago