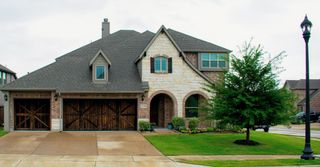
$749,990
6316 Foxglove Lane, Mckinney, TX 75071
- 4 beds |
- 4 baths |
- 2,963 sqft
 Single-Family Home
  Built in 2026
  6,011sqft lot
 2 car garage
  $253/sqft
  Listed 4 days ago
Property Description
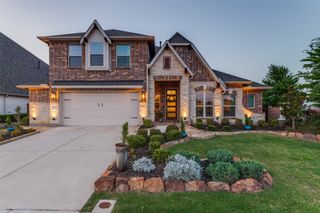
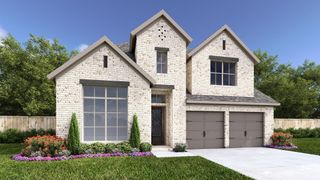
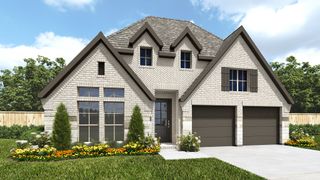
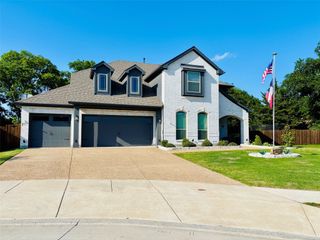
No MUD or PID! This beautifully designed 2-story home offering 4 bedrooms, 4 full baths, and exceptional living spaces throughout. The inviting family room features a cozy fireplace and opens to a spacious kitchen and dining area, creating the perfect setting for entertaining. The private primary suite includes a charming bay window, ideal for a sitting area or reading nook. Upstairs, enjoy a versatile loft and dedicated entertainment room perfect for movies, games, or additional living space. The extended covered patio provides ample room for outdoor gatherings and relaxation. This thoughtfully designed home combines comfort, functionality, and style in every detail.
- Listing Status:
- Active
- Data Last Updated:
- May 28, 2026 at 4:25PM
- Listing Office:
- HIGHLAND HOMES REALTY : 888-524-3182
- Listing Agent:
- Dina Verteramo :
- MLS ID:
- 21280028

- General: LightingPrivate YardRain Gutters
- Style: TraditionalDetached
- Pool: NoneCommunity
- Parking: Door-MultiDrivewayGarage Faces FrontGarageGarage Door OpenerSide By Side
- Roofing: CompositionShingle
- General: BrickConcrete2Slab
- HOA Amenities: All FacilitiesAssociation Management1650.0Annually
- Originating MLS: NTR
- School District: Prosper ISD
- County: Collin
- Zoning: R-13745-00B-0100-1
- Fencing: Back YardFencedWood
- Utilities: Electricity AvailableNatural Gas AvailableSewer AvailableSeparate MetersWater Available
- Water: Public
- Sewer: Public Sewer
- Source: NTR
This listing courtesy of Dina Verteramo , HIGHLAND HOMES REALTY
Monthly Payment
$Est. Payment
- Principal & Interest $
- Property Taxes $
- Home Insurance $
- VA Funding Fee $


 New - 8 minutes ago