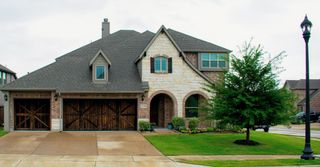
3713 Republic Trail, Melissa, TX 75454
- 4 beds |
- 3 baths |
- 3,296 sqft
 Single-Family Home
  Built in 2022
  9,540sqft lot
 2 car garage
  $193/sqft
  Listed 19 hours ago
Property Description
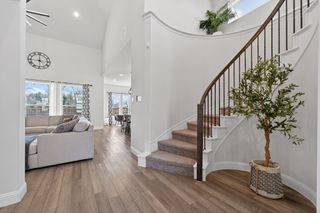
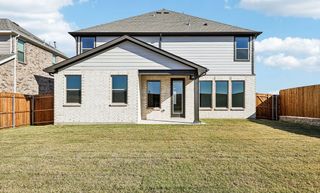
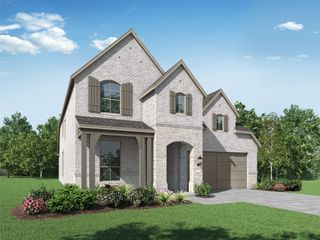
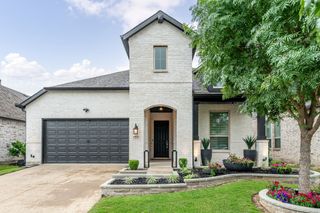
YOU FOUND THE ONE!!! This FABULOUS former model home, perfectly placed on a roomy corner lot across from a sweet park right on the cul-de-sac with a 2.5 car garage with an electric car charger! WOW landscaping is amazing with beds lined in gorgeous rock & thoughtfully planted flowers & shrubs to bring a beautiful drive up for years to come! The sellers have thoughtfully added updates to make this home even more special with a custom closet, 2” blinds thru out, awesome shelving & even made the formal dining room into an additional living room. Every inch of this home was thoughtfully chosen by the builder’s interior designer to appeal to even the pickiest buyer, from the rich hardwood floors, shaker cabinets in an espresso stain, light high-level tile in baths, an elegant rotunda foyer to welcome you home, Ledgestone fireplace with gas starter & logs, accents of blues, window seats galore, a shaded back patio with a view of the pond, upgraded appliances, custom window treatments & window seat cushions! Bloomfield's Carolina IV plan is a very popular two-story with a fully loaded first story & fabulous entertainment space on the second story! First floor Primary Suite, 2 secondary bedrooms, office or possible 5th bedroom & formal dining or flex room make up the first floor, while the second level has a game room with a small office or homework area, 14x14 media room & large 17x14 bedroom with a hall bath that is a great secondary bedroom which would make a great 2nd primary for the perfect multi-generational home! You will love the views of the park, small lake to the right of the property, walking distance to the Harry McKillop Elem, wonderful community pool, basketball courts, catch & release ponds is a block away! This is living in Liberty, what is not to love!!! Melissa still has a small town feel but with all the comforts of the big city! Starbucks, HEB, new Kroger, awesome dining, fast food & EVEN Buc-ees all with in a 10 min drive!
- Listing Status:
- Active
- Data Last Updated:
- May 28, 2026 at 3:22PM
- Listing Office:
- Coldwell Banker Apex, REALTORS : 972-562-5400
- Listing Agent:
- Vicki Appleby :
- MLS ID:
- 21281505

- General: LightingPrivate YardRain Gutters
- Style: TraditionalDetached
- Pool: NoneCommunity
- Parking: Door-SingleDrivewayElectric Vehicle Charging Station(s)Garage Faces FrontGarageGarage Door OpenerInside EntranceKitchen LevelOversized
- Roofing: Composition
- Windows: Window Coverings
- General: BrickRockStone2Slab
- Road/Access: All Weather Road
- HOA Amenities: All FacilitiesAssociation Management378.0Semi-Annually
- Originating MLS: NTR
- School District: Melissa ISD
- County: Collin
- Zoning: LIBERTY PHASE 5 (CML)BLK ELOT 12R1177000E01201
- View: Park/GreenbeltView
- Fencing: BrickBack YardFencedWood
- Utilities: Natural Gas AvailableSewer AvailableSeparate MetersUnderground UtilitiesWater AvailableCable Available
- Water: Public
- Sewer: Public Sewer
- Source: NTR
- Exclusions: Attached TVsmounts to remain
This listing courtesy of Vicki Appleby , Coldwell Banker Apex, REALTORS
Monthly Payment
- Principal & Interest $
- Property Taxes $
- Home Insurance $
- VA Funding Fee $

 New - 1 day ago