
2216 Terry Avenue, Melissa, TX 75454
- 4 beds |
- 3 baths |
- 2,855 sqft
 Single-Family Home
  Built in 2020
  7,013sqft lot
 2 car garage
  $192/sqft
  Listed 2 months ago
Property Description
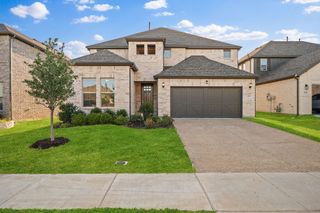
SELLER OFFERING UP TO $5,000 TOWARD BUYER’S CLOSING COSTS OR INTEREST RATE BUYDOWN WITH AN ACCEPTABLE OFFER! Meticulously maintained by its original owner, this quality-built Highland Home offers an extraordinary blend of style, functionality, & premium finishes that elevate it far above ordinary homes. This stunning two-story residence delivers space, sophistication, & smart design. The striking off-white brick exterior with black trim is complemented by hardscape stone flowerbeds & professionally designed landscaping that creates an impressive welcome, while the north-facing orientation provides natural shade to keep your home cooler during hot Texas summers & reduce energy costs. Step inside to discover a bright & inviting open floor plan with tile & luxury vinyl plank flooring throughout the first level, where thoughtfully designed spaces blend everyday comfort with entertaining elegance. The dedicated home office features elegant French doors & upgraded designer lighting, creating the ideal private workspace perfect for today's work from home lifestyle. The showstopper kitchen dazzles with gleaming quartz countertops, stainless steel appliances, a premium 4-burner gas cooktop, stacked microwave & oven, an oversized island offering abundant prep space and additional eating area, custom range hood, upgraded faucet, & designer cabinet hardware making it a true culinary dream. Escape to your spa-like primary retreat featuring bay windows that flood the space with natural light & an extended shower creating a luxurious experience enhanced by designer lighting. The versatile upper level includes a spacious loft plus separate media room providing endless possibilities for relaxation and recreation, along with two additional well-appointed bedrooms & a full bath. Big backyard features a custom oversized extended patio & designed stone pathway. Additional features include energy efficient windows, French drains, security system, & oversized 2.5 car garage.
- Listing Status:
- Active
- Data Last Updated:
- August 17, 2026 at 3:19AM
- Listing Office:
- Keller Williams NO. Collin Cty : 972-562-8883
- Listing Agent:
- Cheryl McDaniel :
- Contact:
- 972-562-8883
- MLS ID:
- 21276307

- General: LightingPrivate YardRain Gutters
- Style: TraditionalDetached
- Pool: NoneCommunity
- Parking: Direct AccessDoor-SingleDrivewayGarage Faces FrontGarageGarage Door OpenerOversized
- Roofing: Composition
- Windows: Bay Window(s)Window Coverings
- General: BrickRadiant Barrier2Slab
- HOA Amenities: All FacilitiesAssociation ManagementMaintenance Grounds420.0Semi-Annually
- Originating MLS: NTR
- School District: Melissa ISD
- County: Collin
- Zoning: LIBERTY PHASE 6R1163500K03001
- Fencing: Wood
- Utilities: Electricity AvailableElectricity ConnectedSewer AvailableUnderground UtilitiesWater AvailableCable Available
- Water: Public
- Sewer: Public Sewer
- Source: NTR
- Exclusions: Planter vases in front bedsblack curtains in breakfastKitchen & living roomTVs in living room and primary bedroom - mounts to remain.
This listing courtesy of Cheryl McDaniel , Keller Williams NO. Collin Cty
Monthly Payment
- Principal & Interest $
- Property Taxes $
- Home Insurance $
- VA Funding Fee $

 New - 1 day ago