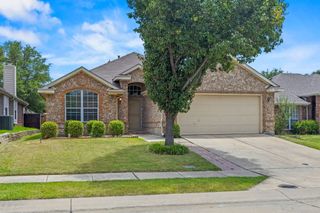
6516 Cartier Court, Mckinney, TX 75072
- 3 beds |
- 2 baths |
- 1,564 sqft
 Single-Family Home
  Built in 2002
  7,405sqft lot
 2 car garage
  $230/sqft
  Listed 3 days ago
Property Description
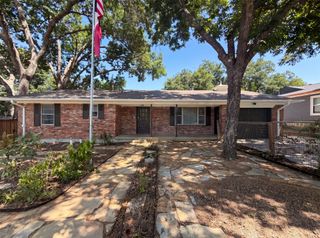
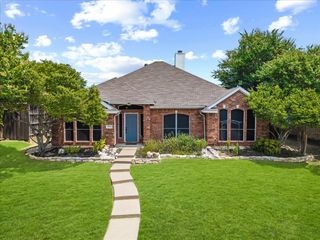
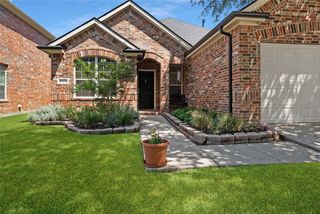
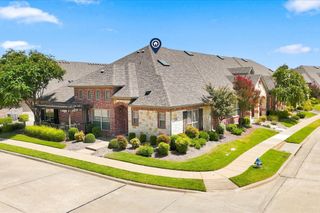
Welcome to this beautifully maintained east-facing brick home nestled in a quiet residential enclave. This move-in ready residence offers timeless curb appeal with manicured landscaping, a spacious 2 car garage, and a welcoming entryway. Inside, the open concept layout features a U shaped kitchen with stainless steel appliances, built-in microwave, double-basin sink, and abundant cabinetry. Light countertops and a tiled backsplash complement the neutral ceramic flooring. The kitchen flows seamlessly into a tiled dining area with chandelier lighting and a carpeted living space anchored by a fireplace with tile surround and a recessed niche, perfect for cozy evenings or elegant entertaining. Multiple bedrooms offer ceiling fans, natural light, and neutral finishes, while bathrooms include a double-sink vanity, glass-enclosed shower, soaking tub beneath a decorative window, and a secondary bath with tiled shower and tub combo. A dedicated laundry room with built-in cabinetry and utility hookups adds everyday convenience. The entryway features tall windows and a stylish light fixture for added charm. Upstairs and downstairs layouts provide flexibility for multi-generational living or guest privacy. Outdoors, enjoy a well maintained backyard with privacy fencing, a concrete patio, and lush green lawn, ideal for weekend lounging or evening BBQs. The rear entry garage includes a visible address plaque for added character. Located minutes from parks, trails, and community amenities, this home blends comfort, functionality, and location. HOA permits rentals. Please confirm directly with the HOA for the most current guidelines.
- Listing Status:
- Active
- Data Last Updated:
- August 14, 2026 at 8:22PM
- Listing Office:
- RE/MAX Four Corners : 972-396-9100
- Listing Agent:
- Angela Key :
- Contact:
- 972-396-9100
- MLS ID:
- 21355902

- Style: TraditionalDetached
- Pool: None
- Parking: ConcreteCovered
- Roofing: Composition
- General: Brick1Slab
- HOA Amenities: All Facilities1175.0Annually
- Originating MLS: NTR
- School District: McKinney ISD
- County: Collin
- Zoning: R446800B00101
- Fencing: Wood
- Utilities: Natural Gas AvailableSewer AvailableWater AvailableCable Available
- Water: Public
- Sewer: Public Sewer
- Source: NTR
This listing courtesy of Angela Key , RE/MAX Four Corners
Monthly Payment
- Principal & Interest $
- Property Taxes $
- Home Insurance $
- VA Funding Fee $

 New - 13 hours ago