6817 Tadpole Trail, Mckinney, TX 75071
- 5 beds |
- 4 baths |
- 3,657 sqft
 Single-Family Home
  Built in 2024
  8,407sqft lot
 2 car garage
  $227/sqft
  Listed 19 hours ago
Property Description
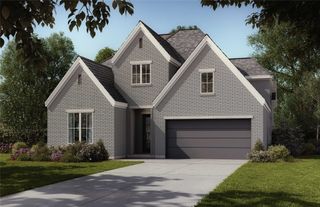
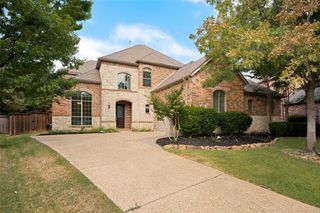
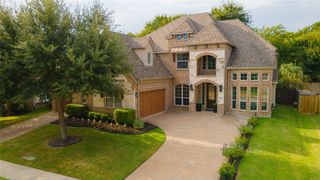
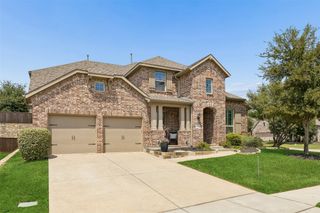
Beautiful two story home in a prestigious gated neighborhood. With 5 bedrooms and 4 full baths, this residence offers generous space for everyday living and entertaining. An upgraded wood and glass front door sets the tone, paired with tall solid-wood interior doors throughout. Floor outlets add flexibility for furniture and lighting. The kitchen is finished with quartz counters, a stainless steel farm sink, and a 5 burner gas stove. Water quality is a true upgrade: a salt free whole home filtration system, plus a separate reverse osmosis filter in the kitchen. The dining area is tucked into its own nook and features a built in china cabinet.The primary bath includes a Hollywood soaking tub and a separate shower. A fireplace, dedicated media room, and office create flexible living and work space. The back porch is finished with pavers for low maintenance outdoor living, and the garage has durable epoxy flooring. Practical extras include a tankless water heater. The refrigerator and an all in one washer and dryer convey with the home. East facing orientation brings morning light.Community amenities are expanding with a new infinity pool, clubhouse, and fitness center on the way. A well appointed home in a gated setting, ready for its next owner. All agents are responsible for verifying the information provided. Title company is Upward Title
- Listing Status:
- Active
- Data Last Updated:
- August 28, 2026 at 7:17AM
- Listing Office:
- Better Homes & Gardens, Winans : 972-774-9888
- Listing Agent:
- Christyne Campbell :
- Contact:
- 972-774-9888
- MLS ID:
- 21370823

- Style: Contemporary/ModernDetached
- Pool: NoneCommunity
- Parking: Epoxy FlooringGarage Faces FrontGarageGarage Door Opener
- Roofing: CompositionShingle
- Windows: Window Coverings
- General: Brick2Slab
- HOA Amenities: All Facilities1650.0Annually
- Originating MLS: NTR
- School District: Prosper ISD
- County: Collin
- Zoning: ASTER PARK PHASE 1B2 (CMC)BLK JLOT 5R1346100J00501
- Fencing: Back YardFencedWoodWrought Iron
- Utilities: Natural Gas AvailableSewer AvailableSeparate MetersWater AvailableCable Available
- Water: Public
- Sewer: Public Sewer
- Source: NTR
- Exclusions: TV's and personal items and furniture
This listing courtesy of Christyne Campbell , Better Homes & Gardens, Winans
Monthly Payment
- Principal & Interest $
- Property Taxes $
- Home Insurance $
- VA Funding Fee $


 New - 14 hours ago