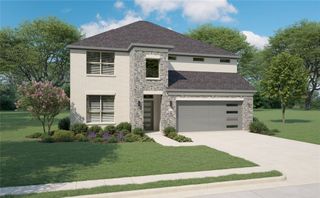
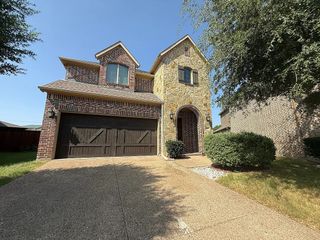
6905 Denali Drive, Mckinney, TX 75070
- 4 beds |
- 4 baths |
- 3,222 sqft
 Single-Family Home
  Built in 2013
  5,567sqft lot
 2 car garage
  $205/sqft
  Listed 2 months ago
Property Description
WOW!!!This is an incredible price on this gorgeous home $660,000 !!! Possible interest rate buy down with our preferred lender with acceptable offer and qualifications. Welcome to this single-family home with a gorgeous pool on Denali Drive in Stone Hollow Addition, McKinney, Texas. Offering 4 bedrooms, 3.5 bathrooms, a dedicated study, and a flexible 2 story layout, this home combines everyday functionality with spaces designed for gathering, working, and relaxing. The open-concept main living area centers around a gas fireplace and connects seamlessly to the kitchen, breakfast area, and formal dining room. The kitchen is equipped with granite countertops, a large island, breakfast bar, built-in cabinetry, gas cooktop, pantry, and butler's pantry, creating an efficient space for both daily use and entertaining. Cathedral ceilings add volume to the living spaces, while wood, tile, and carpet flooring provide a mix of comfort and practicality throughout the home. The primary suite is located on the main level and features dual vanities, a garden tub, separate shower, walk-in closet, and views of the backyard. A private study on the first floor offers dedicated workspace flexibility. Upstairs, three additional bedrooms, two full bathrooms, and an expansive game room provide room for recreation, media, hobbies, or multi-generational living needs. One of the standout features of this Stone Hollow Addition home is the backyard retreat. A covered patio overlooks a heated in-ground gunite pool, creating a space that can be enjoyed throughout the year for outdoor entertaining and relaxation. Additional features include a two-car garage, sprinkler system, utility room with washer and dryer connections, smart home capabilities, and access to Community amenities including pool, park, playground, jogging and bike paths, and sidewalks. Located within Frisco ISD, this McKinney home offers private outdoor living with a heated pool.
- Listing Status:
- Active
- Data Last Updated:
- August 16, 2026 at 2:19PM
- Listing Office:
- RE/MAX Four Corners : 972-396-9100
- Listing Agent:
- Pam Gossick :
- Contact:
- 972-396-9100
- MLS ID:
- 21272432

- General: Rain Gutters
- Style: TraditionalDetached
- Pool: GuniteHeatedIn GroundOutdoor PoolPoolPrivateCommunity
- Parking: ConcreteDoor-MultiGarage Faces FrontGarageGarage Door Opener
- Roofing: CompositionShingle
- Windows: Window Coverings
- General: BrickFiber CementRadiant BarrierRockStone2Slab
- HOA Amenities: All FacilitiesAssociation Management950.0Annually
- Originating MLS: NTR
- School District: Frisco ISD
- County: Collin
- Zoning: STONE HOLLOW ADDITION PHASE ONE (CMC)BLK NR1025500N004U1
- Fencing: BrickWood
- Utilities: Electricity AvailableElectricity ConnectedNatural Gas AvailableSewer AvailableSeparate MetersWater AvailableCable Available
- Water: Public
- Sewer: Public Sewer
- Source: NTR
This listing courtesy of Pam Gossick , RE/MAX Four Corners
Monthly Payment
- Principal & Interest $
- Property Taxes $
- Home Insurance $
- VA Funding Fee $


 New - 10 hours ago