6916 San Juan Trail, Mckinney, TX 75070
- 4 beds |
- 4 baths |
- 3,249 sqft
 Single-Family Home
  Built in 2014
  5,401sqft lot
 2 car garage
  $202/sqft
  Listed 3 months ago
Property Description
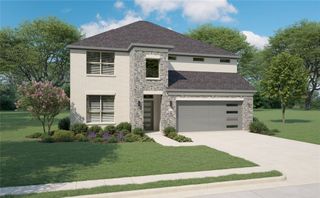
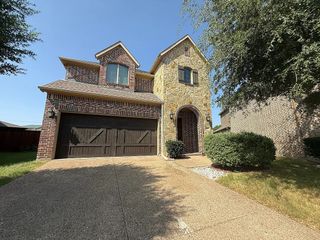
Brand new roof installed July 2026. Built with high-quality construction and thoughtfully upgraded, this home offers 4 bedrooms, 3.5 bathrooms, a designated office, game room, and media room. See the floor plans in the photos. High ceilings throughout create an open, spacious feel, while real oak hardwood floors—not engineered wood—add warmth and character. If you're looking for a home that's truly move-in ready, this is it. Located on a beautiful tree-lined street in the highly sought-after Stone Hollow neighborhood, you'll enjoy mature trees, a community pool, park, playground, fishing pond, and Comstock Elementary in Frisco ISD just at the end of the street. One of the standout features is the incredible covered back patio, stretching nearly 24 feet long, a major builder upgrade that creates an outstanding outdoor living space. The kitchen features a gas cooktop that vents to the exterior. The open concept living area is highlighted by a stone fireplace with gas logs, adding a sense of warmth and character. The oversized primary shower, walk-in closets, and unique third vanity in the primary bathroom provide both luxury and practical everyday convenience by helping keep the main sink area free of clutter. Brand-new carpet in the primary bedroom, multiple new light fixtures, and ceiling fans in nearly every room complete the interior. Outside, you'll appreciate the brand-new roof and distinctive cedar garage doors that add to the home's curb appeal. Homes that combine this level of care, quality, location, and upgrades don't come along often. Come see what makes this one one of the best opportunities in Stone Hollow today.
- Listing Status:
- Active
- Data Last Updated:
- August 16, 2026 at 2:19PM
- Listing Office:
- Compass RE Texas, LLC : 469-210-8288
- Listing Agent:
- Jeron Howell :
- Contact:
- 469-323-2366
- MLS ID:
- 21261152

- General: Rain Gutters
- Style: TraditionalDetached
- Pool: NoneCommunity
- Parking: Garage Faces FrontGarageGarage Door Opener
- Roofing: Shingle
- Windows: Window Coverings
- General: BrickStone Veneer2Slab
- HOA Amenities: All FacilitiesAssociation Management874.0Annually
- Originating MLS: NTR
- School District: Frisco ISD
- County: Collin
- Zoning: STONE HOLLOW ADDITION PHASE ONE (CMC)BLK OR1025500O01201
- Fencing: Wood
- Utilities: Underground UtilitiesCable Available
- Source: NTR
- Exclusions: Discuss with listing agent prior to making an offer.
This listing courtesy of Jeron Howell , Compass RE Texas, LLC
Monthly Payment
- Principal & Interest $
- Property Taxes $
- Home Insurance $
- VA Funding Fee $


 New - 10 hours ago