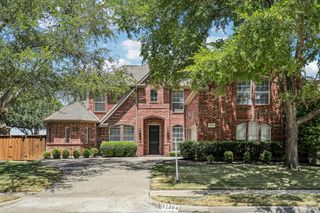
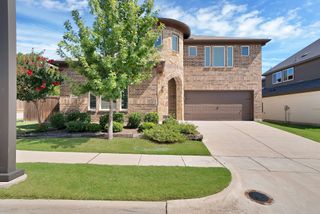
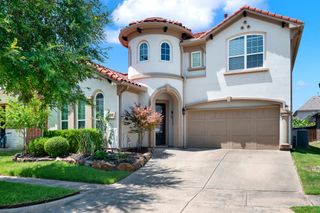
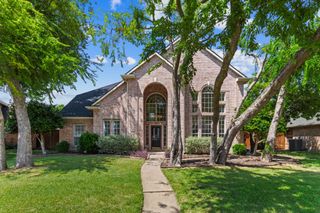
6982 Claystone Drive, Mckinney, TX 75070
- 4 beds |
- 5 baths |
- 3,227 sqft
 Single-Family Home
  Built in 2026
  5,663sqft lot
 —— car garage
  $241/sqft
  Listed 1 month ago
Property Description
NORMANDY HOMES JULIET floor plan. Welcome to the Juliet here in Estates at Stacy Crossing, a sought-after McKinney community offering lower McKinney taxes, convenient access to McKinney and Allen, and top-rated Frisco ISD schools. This Juliet is a thoughtfully designed two-story home featuring 4 bedrooms, 4.5 bathrooms, and flexible living spaces for today's lifestyle. The open-concept family room and dining area are filled with natural light, while the private owner's suite offers a spacious walk-in closet. A study at the front of the home is perfect for a home office. Upstairs, three secondary bedrooms each include a walk-in closet, media room, and game room provides the ideal space for entertaining or relaxing. Enjoy the perfect combination of style, comfort, and an exceptional location. ASK ABOUT OUR BUILDER INTEREST RATE BUY DOWN PROGRAM NOW BEING OFFERED!
- Listing Status:
- Active
- Data Last Updated:
- August 16, 2026 at 5:17PM
- Listing Office:
- Colleen Frost Real Estate Serv : 469-280-0008
- Listing Agent:
- Carole Campbell :
- Contact:
- 469-280-0008
- MLS ID:
- 21326641

- General: LightingPrivate YardRain Gutters
- Style: TraditionalDetached
- Pool: None
- Parking: ConcreteDirect AccessDoor-SingleDrivewayGarage Faces FrontGarageGarage Door OpenerInside EntranceKitchen LevelLighted
- Roofing: CompositionShingle
- General: BrickWood Siding2Slab
- HOA Amenities: All FacilitiesAssociation Management775.0Annually
- Originating MLS: NTR
- School District: Frisco ISD
- County: Collin
- Zoning: ESTATES AT STACY CROSSINGBLK PLOT 28R-13021-00P-0280-1
- Fencing: Back YardWood
- Utilities: Electricity AvailableNatural Gas AvailablePhone AvailableSewer AvailableSeparate MetersWater AvailableCable Available
- Water: Public
- Sewer: Public Sewer
- Source: NTR
This listing courtesy of Carole Campbell , Colleen Frost Real Estate Serv
Monthly Payment
- Principal & Interest $
- Property Taxes $
- Home Insurance $
- VA Funding Fee $


 New - 13 hours ago