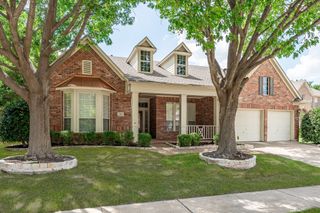
7005 Royal Glen Trail, Mckinney, TX 75072
- 5 beds |
- 3 baths |
- 3,288 sqft
 Single-Family Home
  Built in 2003
  7,405sqft lot
 2 car garage
  $198/sqft
  Listed 2 days ago
Property Description
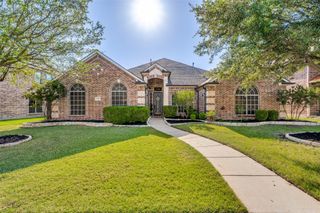
Exquisitely designed, move-in ready home on a private cul-de-sac with smart home technology, a dedicated office, a second floor media-game room, and a resort-inspired backyard with swimming pool, spa, and cascading waterfall. Ideally located in sought-after Stanford Meadow of Stonebridge Ranch, where residents enjoy premier amenities including pools, golf, pickle ball, parks, trails, lakes, community events, and beach and tennis clubs. The beautiful brick and stone exterior is highlighted with a landscaped yard, covered front porch, Ring doorbell, keyless entry, and alley-access garage, plus extra parking in the cul-de-sac for guests. The grand foyer welcomes you with a soaring 20-ft ceiling and elegant chandelier, dedicated office, formal dining room, and designer finishes throughout. The inviting living room features a floor-to-ceiling stacked stone fireplace, custom built-ins, plantation shutters, and pool views. The updated, eat-in kitchen features granite counters, large island, breakfast bar, abundant cabinetry, under-over cabinet lighting, KitchenAid appliances, walk-in pantry, and breakfast area. The luxurious primary suite is a tranquil retreat offering a 12-foot cathedral ceiling, pool views, spa-like bath with soaking tub, new frameless shower door (2026), dual sink vanity, and TWO walk-in closets. First-floor bedroom with adjacent full bath can serve as a guest suite or multigenerational living. Upstairs features a private game-media room plus 3 spacious bedrooms with wood floors and walk-in closets. Covered patio w cedar plank ceiling overlooks the pool, heated spa, waterfalls, lush landscaping, and privacy fence. Home amenities include Alexa-controlled lighting, Nest thermostats, iAqua pool controls, irrigation, 2019 roof, and numerous updates. Located in McKinney ISD, a short bike ride to the elementary and middle school. Easy access to shopping, dining, Adriatica Village, downtown McKinney, Apex Centre, library, and more.
- Listing Status:
- Active
- Data Last Updated:
- July 12, 2026 at 3:19PM
- Listing Office:
- RE/MAX Four Corners : 972-396-9100
- Listing Agent:
- Hannah Gigley :
- MLS ID:
- 21323415

- General: LightingOutdoor Living AreaRain GuttersCovered Arena
- Style: TraditionalDetached
- Other Structures: Covered Arena
- Pool: HeatedIn GroundOutdoor PoolPoolPrivatePool SweepPool/Spa ComboWaterfallCommunity
- Parking: Additional ParkingAlley AccessConcreteCoveredDirect AccessDoor-SingleDrivewayEnclosedGarageGarage Door OpenerInside EntranceKitchen LevelLightedPrivateGarage Faces Rear
- Roofing: Shingle
- Windows: Window Coverings
- General: BrickRockStone2Slab
- HOA Amenities: All FacilitiesAssociation Management1053.0Annually
- Originating MLS: NTR
- School District: McKinney ISD
- County: Collin
- Zoning: STANFORD MEADOW PHASE TWO (CMC)BLK GLOT 2R499000G02601
- Fencing: Back YardFencedWood
- Utilities: Electricity ConnectedNatural Gas AvailableSewer AvailableWater AvailableCable Available
- Water: Public
- Sewer: Public Sewer
- Source: NTR
- Exclusions: WasherDryerRefrigeratorpool vacuum & pool storage boxgarage: work benchdeep freezee-chargershelving and bins
This listing courtesy of Hannah Gigley , RE/MAX Four Corners
Monthly Payment
- Principal & Interest $
- Property Taxes $
- Home Insurance $
- VA Funding Fee $

 New - 1 hour ago