7320 Chadwick Drive, Mckinney, TX 75072
- 3 beds |
- 2 baths |
- 2,259 sqft
 Single-Family Home
 Built in 2001
 7,405sqft lot
 2 car garage
 $230/sqft
 Listed 11 days ago
Property Description
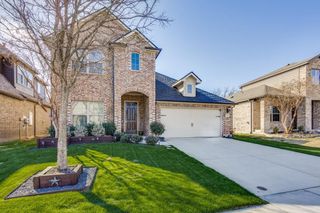
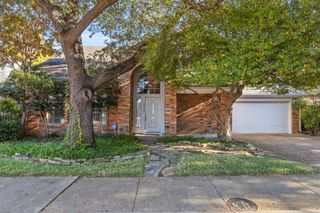
Beautifully maintained Darling built single story backing to a greenbelt in Stanford Meadows, located in highly desirable Stonebridge Ranch. This 3 bedroom, 2 bath home offers 2,259 sq ft with an open floor plan, generous room sizes and quality finishes throughout. A private study with French doors offers flexibility as a home office or formal dining room. Nail down hand scraped hardwood floors flow through the entry, study, family room and primary bedroom. The spacious kitchen is designed for entertaining with a large center island, gas cooktop, granite countertops, abundant solid wood cabinetry and pantry, all open to the light filled family room with fireplace. The oversized primary suite features a sitting area and peaceful backyard views, while the ensuite bath offers separate vanities, garden tub, large walk in shower and huge walk in closet. Both secondary bedrooms are exceptionally large with walk in closets, with one featuring a vaulted ceiling. Separate utility room provides space for a second refrigerator or freezer. The 2 car garage features epoxy flooring, extensive custom built in cabinetry and workbench. Step outside to a lushly landscaped backyard with covered brick porch, open patio and plenty of lawn. Backing to a greenbelt creates a wonderful sense of privacy. Meticulously maintained inside and out with all the amenities of Stonebridge Ranch! Washer & Dryer and Kitchen fridge to convey
- Listing Status:
- Active
- Data Last Updated:
- November 22, 2026 at 7:20PM
- Listing Office:
- Coldwell Banker Apex, REALTORS : 972-562-5400
- Listing Agent:
- Susan Sine :
- Contact:
- 469-360-7230
- MLS ID:
- 21433444

- Style: TraditionalDetached
- Pool: None
- Parking: Door-MultiDrivewayEpoxy FlooringGarage Faces FrontGarageGarage Door OpenerStorage
- General: Brick1
- HOA Amenities: All FacilitiesAssociation Management1053.0Annually
- Originating MLS: NTR_NTREIS
- School District: McKinney ISD
- County: Collin
- Zoning: STANFORD MEADOW PHASE ONE (CMC)BLK FLOT 8R446600F00801
- Fencing: WoodWrought Iron
- Utilities: Sewer AvailableWater AvailableCable Available
- Water: Public
- Sewer: Public Sewer
- Source: NTR_NTREIS
This listing courtesy of Susan Sine , Coldwell Banker Apex, REALTORS
Monthly Payment
- Principal & Interest $
- Property Taxes $
- Home Insurance $
- VA Funding Fee $

 New - 2 days ago