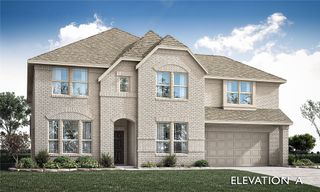
7505 River Park Drive, Mckinney, TX 75071
- 6 beds |
- 4 baths |
- 4,402 sqft
 Single-Family Home
  Built in 2017
  0.43acre lot
 3 car garage
  $207/sqft
  Listed 1 month ago
Property Description
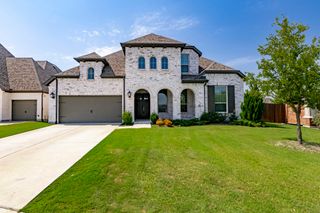
Spacious Brick Home on an Oversized Greenbelt Lot Welcome to this beautifully appointed 4,402 sq. ft. brick home situated on a generous 0.432-acre lot next to a greenbelt and across the street from a walking path along one of many large ponds in the neighborhood. Designed with space, comfort, and functionality in mind, this impressive home offers 6 bedrooms and 4 bathrooms, providing plenty of room for guests and entertaining. The thoughtfully designed floor plan features 2 bedrooms and 2 full bathrooms downstairs, while upstairs you’ll find 4 additional bedrooms, a Jack-and-Jill bathroom, and another full bathroom. The second level also offers a spacious media room and additional living area, creating the perfect space for movie nights, game days, or a private retreat. A convenient built-in desk provides an ideal upstairs workspace or homework station. Beautiful details throughout include hardwood floors, a striking wooden staircase, and ample storage throughout the home. The kitchen features a new stove and dishwasher, adding modern convenience to this spacious living area. Shades and blinds throughout provide privacy and easy light control. Enjoy the outdoors from the covered front and back porches, with the oversized lot and adjacent greenbelt providing a wonderful sense of privacy and space. The 3-car garage offers plenty of room for vehicles, storage, and recreational equipment.
- Listing Status:
- Active
- Data Last Updated:
- October 13, 2026 at 10:19PM
- Listing Office:
- Real Broker, LLC : 855-450-0442
- Listing Agent:
- Stephanie Johs :
- Contact:
- 214-577-4868
- MLS ID:
- 21372515

- General: Rain Gutters
- Style: Detached
- Pool: None
- Parking: DrivewayGarage Faces FrontGarageGarage Door Opener
- General: 2
- HOA Amenities: All FacilitiesMaintenance Grounds393.0Quarterly
- Originating MLS: NTR_NTREIS
- School District: McKinney ISD
- County: Collin
- Zoning: TRINITY FALLS PLANNING UNIT 2 PHASE 3BLK GR1093000G01701
- Fencing: Wood
- Utilities: Sewer AvailableWater Available
- Water: Public
- Sewer: Public Sewer
- Source: NTR_NTREIS
- Exclusions: TV MountsRefrigerator
This listing courtesy of Stephanie Johs , Real Broker, LLC
Monthly Payment
- Principal & Interest $
- Property Taxes $
- Home Insurance $
- VA Funding Fee $