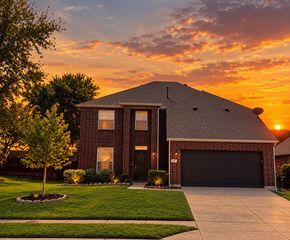
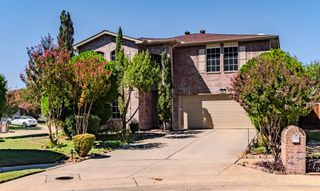
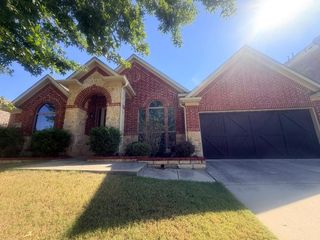
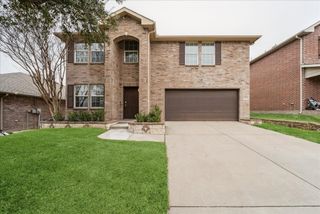
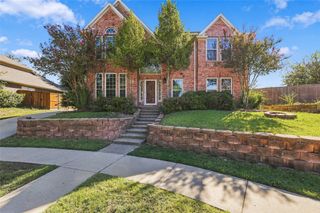
8112 Silverado Trail, Mckinney, TX 75070
- 3 beds |
- 3 baths |
- 2,626 sqft
 Single-Family Home
  Built in 2006
  6,098sqft lot
 2 car garage
  $177/sqft
  Listed 7 days ago
Property Description
Welcome to 8112 Silverado Trail! This beautiful brick home offers an impressive combination of space, natural light, and comfortable living in a well-established neighborhood. Step inside to a bright and inviting floor plan featuring soaring ceilings, large windows, multiple living and dining spaces, and plenty of room for entertaining. The spacious kitchen offers abundant cabinetry, generous counter space, and an island, while the open living areas provide flexibility for everyday living and gatherings. The primary suite is a relaxing retreat with a generously sized bedroom and private bath featuring dual vanities, a soaking tub, separate shower, and ample storage. Additional bedrooms provide plenty of space for family, guests, a home office, or flex space. The home has been beautifully maintained and offers a light, neutral interior that makes it easy for the next owner to make it their own. Don’t miss the opportunity to make 8112 Silverado Trail your new home.
- Listing Status:
- Active
- Data Last Updated:
- October 13, 2026 at 7:21AM
- Listing Office:
- Sinan Zakaria, Broker : 800-995-5879
- Listing Agent:
- Sinan Zakaria :
- MLS ID:
- 21403691

- General: Dog RunPlayground
- Style: TraditionalDetached
- Other Structures: None
- Pool: NoneCommunity
- Parking: Other
- Roofing: AsphaltShingle
- Windows: Window Coverings
- General: BrickWood Siding2Slab
- HOA Amenities: All FacilitiesAssociation Management995.0Annually
- Originating MLS: NTR_NTREIS
- School District: Frisco ISD
- County: Collin
- Zoning: CRAIG RANCH NORTH PHASE 7 (CMC)BLK QLOT 2R871000Q02601
- Fencing: GateWood
- Utilities: Cable AvailableElectricity ConnectedNatural Gas AvailableSewer AvailableWater Available
- Water: Public
- Sewer: Public Sewer
- Source: NTR_NTREIS
This listing courtesy of Sinan Zakaria , Sinan Zakaria, Broker
Monthly Payment
- Principal & Interest $
- Property Taxes $
- Home Insurance $
- VA Funding Fee $

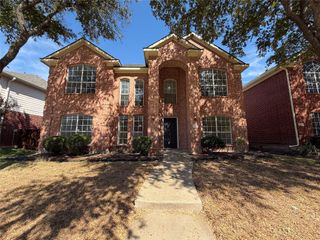
 New - 3 hours ago