8600 Mccutchins Drive, Mckinney, TX 75070
- 3 beds |
- 2 baths |
- 1,875 sqft
 Single-Family Home
  Built in 2016
  6,229sqft lot
 2 car garage
  $311/sqft
  Listed 4 days ago
Property Description
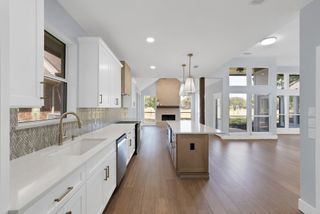
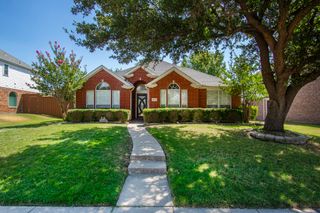
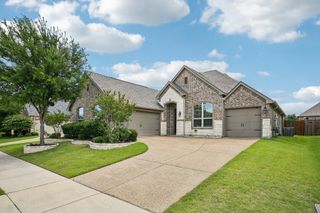
Welcome to this beautifully updated 3-bedroom, 2-bath Creekside gem offering a spacious and inviting layout designed for comfortable living and entertaining. The expansive living area flows seamlessly into the kitchen, creating an ideal space for gathering with family and friends. The kitchen features an island, granite countertops, 42-inch cabinets with a fresh painted finish, and plenty of space for cooking and entertaining. The private primary suite offers a large walk-in closet and an ensuite bath with dual sinks and a separate shower. Thoughtful updates throughout the home include fresh paint, resurfaced wood floors, Berber carpeting, ceiling fans and lighting, and epoxy flooring in the garage. Additional features include an Aroma360 system and surround sound wiring. Backyard has low-maintenance artificial turf. Enjoy the outdoors from the covered patio-porch featuring a pergola and mister system—perfect for relaxing or entertaining. The backyard provides plenty of room to enjoy the peaceful surroundings. Designed for comfort and convenience, this home also includes a programmable thermostat and an automatic sprinkler system with updated components, rain and freeze sensors. Situated on a corner lot adjacent to trails and a peaceful creek, this beautifully maintained home offers privacy, natural beauty, modern updates, and thoughtful amenities throughout.
- Listing Status:
- Active
- Data Last Updated:
- August 26, 2026 at 7:17AM
- Listing Office:
- eXp Realty LLC : 888-519-7431
- Listing Agent:
- Mary Faddis :
- Contact:
- 972-838-8267
- MLS ID:
- 21366355

- General: Rain Gutters
- Style: TraditionalDetached
- Pool: None
- Parking: ConcreteDrivewayEpoxy FlooringGarage Faces FrontGarageGarage Door Opener
- Windows: Window Coverings
- General: BrickStone Veneer1
- HOA Amenities: All FacilitiesAssociation Management485.0Annually
- Originating MLS: NTR
- School District: Frisco ISD
- County: Collin
- Zoning: CREEKSIDE AT CRAIG RANCH PHASE TWO (CMC)BLKR1094200C01701
- Fencing: Wood
- Utilities: Electricity ConnectedNatural Gas AvailableSewer AvailableSeparate MetersUnderground UtilitiesWater Available
- Water: Public
- Sewer: Public Sewer
- Source: NTR
- Exclusions: Television and surround sound bar in living room
This listing courtesy of Mary Faddis , eXp Realty LLC
Monthly Payment
- Principal & Interest $
- Property Taxes $
- Home Insurance $
- VA Funding Fee $