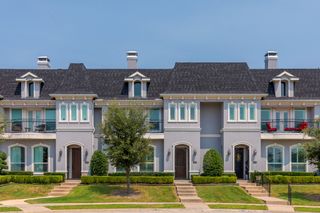

8820 Dewland Drive 3204, Mckinney, TX 75070
- 3 beds |
- 3 baths |
- 2,722 sqft
 Town Home
  Built in 2006
  44sqft lot
 2 car garage
  $202/sqft
  Listed 1 day ago
Property Description
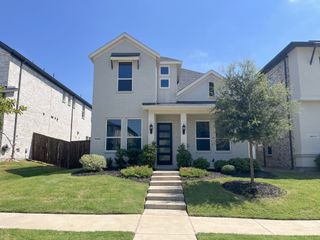
Former model home! Immaculate Condition! Exceptional Privacy! This stunning end-unit villa offers the perfect blend of elegance, comfort, and low-maintenance living, all while being just moments from the fabulous community amenities! Beautifully manicured landscaping and charming curb appeal create an inviting first impression, while the thoughtfully designed interior is filled with impressive upgrades and architectural details.Step inside to discover gorgeous wood floors throughout the main living areas, a private dedicated study, and a spacious living room featuring a beautiful gas fireplace flanked by custom built-in bookshelves. The gourmet kitchen opens seamlessly to the dining area, creating the perfect setting for everyday living and entertaining. A second living area provides even more flexibility, while the oversized laundry room offers abundant storage, a utility sink, and a convenient mudroom area. Upstairs, you'll find a generous landing area, an enormous flex room that could easily serve as an additional bedroom, game room, or private guest retreat, plus a full bathroom. The attention to detail is evident throughout, with stunning coffered ceilings, extensive crown molding, a tankless water heater, and an oversized two-car garage complete with epoxy flooring. AND WAIT UNTIL YOU SEE THE BACKYARD! The fabulous private covered patio and beautifully landscaped grassy area create your own peaceful outdoor retreat perfect for morning coffee, evening gatherings, or simply relaxing in your own little slice of paradise. A rare opportunity to own a beautiful appointed former model home that truly has it all!
- Listing Status:
- Active
- Data Last Updated:
- October 13, 2026 at 5:47PM
- Listing Office:
- Regal, REALTORS : 972-771-6970
- Listing Agent:
- Christine Hogan :
- Contact:
- 972-771-6970
- MLS ID:
- 21409369

- Style: Traditional
- Pool: NoneCommunity
- Parking: Door-SingleGarage Faces FrontGarage
- Roofing: Composition
- Windows: Window Coverings
- General: RockStone2Slab
- HOA Amenities: Association Management440.0Monthly
- Originating MLS: NTR_NTREIS
- School District: Frisco ISD
- County: Collin
- Zoning: RETREAT AT CRAIG RANCH THE (CMC)BLDG 32UNR1018903232041
- Utilities: Sewer AvailableWater AvailableCable Available
- Water: Public
- Sewer: Public Sewer
- Source: NTR_NTREIS
This listing courtesy of Christine Hogan , Regal, REALTORS
Monthly Payment
- Principal & Interest $
- Property Taxes $
- Home Insurance $
- VA Funding Fee $