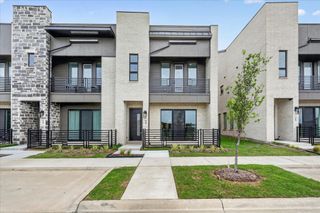
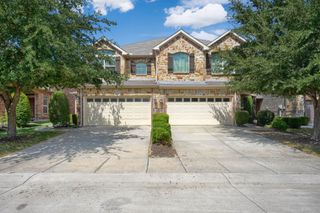
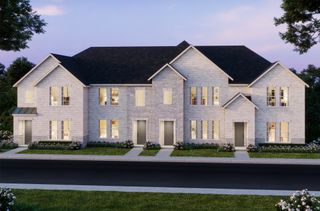
3109 Raphael Court, Mckinney, TX 75070
- 3 beds |
- 3 baths |
- 2,538 sqft
 Town Home
  Built in 2017
  2,744sqft lot
 2 car garage
  $191/sqft
  Listed 2 months ago
Property Description
Discover this beautifully updated 3-bedroom, 2.5-bath townhome, ideally situated in a quiet cul-de-sac in the heart of McKinney. Fresh paint throughout, stylish flooring, and thoughtfully selected finishes create a modern, move-in-ready home you'll love from the moment you step inside. The open-concept main level offers an inviting layout that's perfect for both everyday living and entertaining, with abundant natural light flowing throughout the spacious living, dining, and kitchen areas. Upstairs, you'll find three generously sized bedrooms, including a private primary suite, providing a comfortable retreat for everyone. A spacious 2-car garage and abundant storage throughout the home provide the functionality today's buyers are looking for. Conveniently located with quick access to Custer Road and Eldorado Parkway, this exceptional location puts you just minutes from premier shopping, dining, and everyday conveniences, including Trader Joe's, H-E-B, Methodist McKinney Hospital, the Apex Centre, and countless restaurants and retail destinations. Whether you're a first-time buyer, looking for more space, or seeking a move-in-ready home in an unbeatable location, this stylish townhome offers the perfect blend of comfort, convenience, and modern updates.
- Listing Status:
- Active
- Data Last Updated:
- October 13, 2026 at 7:21PM
- Listing Office:
- RE/MAX Four Corners : 972-396-9100
- Listing Agent:
- David Kraft :
- Contact:
- 972-396-9100
- MLS ID:
- 21342736

- General: BalconyRain Gutters
- Style: French Provincial
- Pool: None
- Parking: Door-MultiDrivewayEpoxy FlooringGarageGarage Door OpenerLightedOff StreetGarage Faces RearStorage
- Roofing: Composition
- Windows: Shutters
- General: 2Slab
- Road/Access: All Weather Road
- HOA Amenities: Association ManagementMaintenance Grounds379.0Monthly
- Originating MLS: NTR_NTREIS
- School District: Frisco ISD
- County: Collin
- Zoning: PROVENCE TOWNHOME ADDITION PHASE 1 (CMC)BLKR1115400A02601
- View: Park/GreenbeltWaterView
- Fencing: Back YardWrought Iron
- Utilities: Electricity AvailableNatural Gas AvailableSewer AvailableSeparate MetersUnderground UtilitiesWater AvailableCable Available
- Water: Public
- Sewer: Public Sewer
- Source: NTR_NTREIS
This listing courtesy of David Kraft , RE/MAX Four Corners
Monthly Payment
- Principal & Interest $
- Property Taxes $
- Home Insurance $
- VA Funding Fee $

 New - 1 day ago