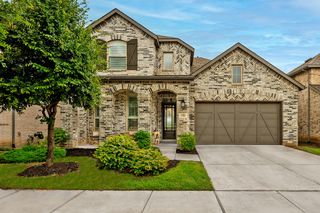
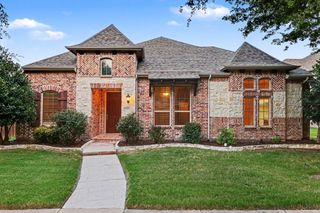
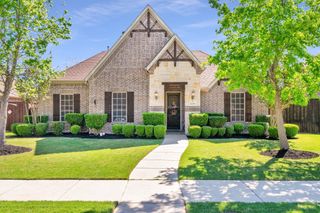
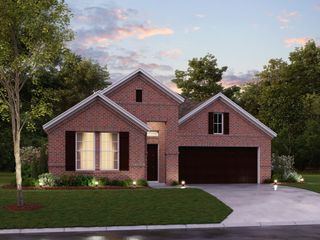
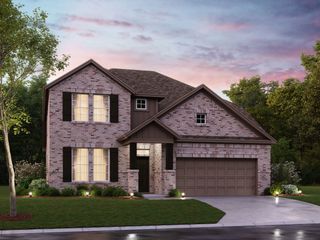
8912 Free Ferry Lane, Mckinney, TX 75071
- 4 beds |
- 3 baths |
- 2,506 sqft
 Single-Family Home
  Built in 2023
  7,449sqft lot
 2 car garage
  $279/sqft
  Listed 3 days ago
Property Description
Welcome to this beautifully upgraded K. Hovnanian Belfast floor plan with the sought-after Extra Suite Plus, offering 2,499 square feet of thoughtfully designed living space in the highly acclaimed Prosper ISD and zoned to Walnut Grove High School. Designed for today's lifestyle, this exceptional one-story home features 4 bedrooms, 3 full bathrooms, and a private multigenerational suite complete with its own living room, bedroom, and full bath—ideal for guests, extended family, a home office, or private retreat. The heart of the home is the expansive open-concept living area featuring soaring vaulted ceilings, a striking fireplace, abundant natural light, and luxury finishes throughout. The gourmet kitchen is a chef's dream with an oversized quartz island, stainless steel appliances, gas cooktop, custom vent hood, upgraded cabinetry, and ample prep space. Escape to the spacious primary suite featuring a spa-inspired ensuite with a freestanding soaking tub, oversized walk-in shower, dual vanities, barn door entry, and generous walk-in closet. Outdoor living is equally impressive with a covered patio overlooking the beautifully maintained backyard—perfect for entertaining or relaxing. Located just minutes from shopping, dining, parks, PGA Frisco, the future Universal Kids Resort, major employment centers, and convenient access to US-380, the Dallas North Tollway, and Sam Rayburn Tollway, this home offers luxury living in one of North Texas' fastest-growing areas. Move-in ready and better than new! Buyer and buyer's agent to verify all information, including schools, taxes, square footage, HOA information, and measurements.
- Listing Status:
- Active
- Data Last Updated:
- July 28, 2026 at 5:17AM
- Listing Office:
- Exit JRagz Realty Elite : 214-394-7208
- Listing Agent:
- Shanai Ragsdale :
- MLS ID:
- 21336907

- Style: Detached
- Pool: None
- Parking: Garage Faces FrontGarageGarage Door Opener
- Roofing: Composition
- Windows: Bay Window(s)Window Coverings
- General: 1Slab
- HOA Amenities: Association Management850.0Annually
- Originating MLS: NTR
- School District: Prosper ISD
- County: Collin
- Zoning: NORTH CREEK ESTATES PHASE 1 (CMC)BLK ALOTR1291200A01101
- Utilities: Electricity AvailableSewer AvailableWater AvailableCable Available
- Water: Public
- Sewer: Public Sewer
- Source: NTR
This listing courtesy of Shanai Ragsdale , Exit JRagz Realty Elite
Monthly Payment
- Principal & Interest $
- Property Taxes $
- Home Insurance $
- VA Funding Fee $

 New - 1 day ago