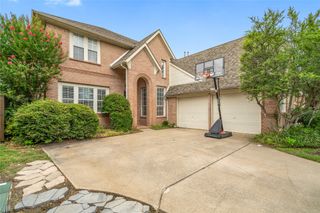
12374 Flowering Drive, Frisco, TX 75035
- 3 beds |
- 2 baths |
- 2,493 sqft
 Single-Family Home
  Built in 2012
  8,712sqft lot
 3 car garage
  $237/sqft
  Listed 4 days ago
Property Description
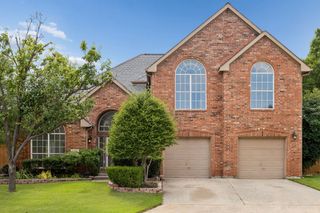
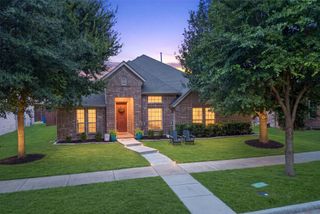
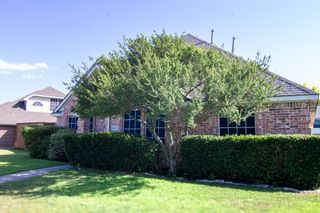
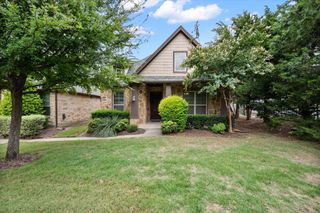
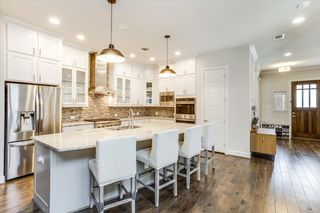
Sellers offer $5000 allowance to buyers at closing. Exceptional move-in ready single story home, freshly painted, features three spacious bedrooms plus a study or den! Great open floor plan! Gorgeous curb appeal with brick & stone exterior and beautiful landscaping. Spacious Formal Dining & Living Room with beautiful Austin Stone fireplace. Electric window shades. Beautiful Crown Molding, Tray Ceilings, 6in Baseboards, 8ft Doors. Gourmet Kitchen with Open Concept. Mahogany stained Knotty Alder cabinets, Built-In Appliances, Granite countertops, Gas cooktop & Vent-a-Hood. Large Master Suite with Sitting Area. Elfa Shelving in closet with a pass-through to the Utility Room. Split secondary bedrooms with full bath and double vanities. Covered Patio. 3 Car Garage. Enclosed gated driveway to enlarge the yard and don't forget the side yard. Walking distance to Frisco ISD schools! Two community pools, playground and proximity to HEB, Costco, and retail hubs like Stonebriar Centre. Minutes from Toyota Stadium, PGA HQ, and the future Universal Kids Resort (opening 2026). With easy access to Dallas North Tollway and Preston Road, this home blends comfort, value, and prime location. Sellers might need a couple of weeks leaseback.
- Listing Status:
- Active
- Data Last Updated:
- July 28, 2026 at 7:18AM
- Listing Office:
- Citiwide Alliance Realty : 214-326-0399
- Listing Agent:
- Jawaher Dabbakeh :
- MLS ID:
- 21338006

- General: Rain Gutters
- Style: TraditionalDetached
- Pool: None
- Parking: Additional ParkingBoatElectric GateGarageGarage Door OpenerGarage Faces Rear
- Roofing: Composition
- General: BrickRockStone1Slab
- HOA Amenities: All Facilities765.0Annually
- Originating MLS: NTR
- School District: Frisco ISD
- County: Collin
- Zoning: VILLAGES AT WILLOW BAY PHASE VI (CFR)BLK UR958500U00201
- Fencing: Wood
- Utilities: Sewer AvailableWater Available
- Water: Public
- Sewer: Public Sewer
- Source: NTR
- Exclusions: All sellers's belongings.
This listing courtesy of Jawaher Dabbakeh , Citiwide Alliance Realty
Monthly Payment
- Principal & Interest $
- Property Taxes $
- Home Insurance $
- VA Funding Fee $

 New - 12 hours ago