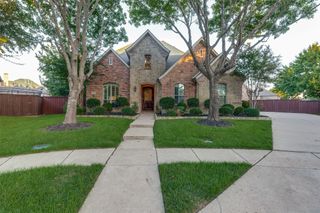
904 Hills Creek Drive, Mckinney, TX 75072
- 4 beds |
- 5 baths |
- 3,265 sqft
 Single-Family Home
  Built in 1989
  0.25acre lot
 2 car garage
  $268/sqft
  Listed 18 days ago
Property Description
One-of-a-kind luxury living in Stonebridge! Completely renovated & thoughtfully remodeled, this extraordinary home sits on a beautifully landscaped 0.25-acre golf course lot with an incredible view down the fairway of Hole #4 in Hills Creek. Mature trees, English ivy, stone retaining walls, and impressive curb appeal create a truly special setting, complemented by breathtaking sunset views. The backyard is an entertainer’s dream, featuring a sparkling pool and spa, outdoor kitchen, pergola, and stone fire pit, all overlooking the golf course. Inside, refined design meets exceptional craftsmanship. Beautiful wood flooring, updated fixtures and hardware, and designer details are found throughout. The completely remodeled kitchen was taken down to the studs and features custom cabinetry, quartz countertops, a custom backsplash, crystal chandeliers, a ZLINE 8-burner gas range, and a custom movable island. The oversized primary suite overlooks the pool and features wood flooring, a gas fireplace, and a beautifully remodeled bath with a stunning tub, quartz countertops, dual sinks, and dual walk-in closets. The casual den offers a custom wood hearth, stone fireplace, and wood beams. A secondary bedroom and completely remodeled full bath are also located downstairs. The sophisticated wet bar features a wine cooler and gorgeous antique doors. Upstairs offers additional living space perfect for a game room or sitting area, two bedrooms with en-suite baths, new carpeting, and double doors opening to an expansive balcony overlooking the pool and golf course—an exceptional place to enjoy spectacular sunsets. Improvements include all-new windows approximately one year old, an iron front door, updated rear doors, fresh exterior paint, new driveway, stone retaining wall, new south-side fencing, exterior lighting, and HVAC replaced in 2024. A remarkable opportunity for refined living, exceptional entertaining, and unforgettable golf course views in Stonebridge. Truly one of a kind!
- Listing Status:
- Active
- Data Last Updated:
- October 13, 2026 at 11:21PM
- Listing Office:
- Acquisto Real Estate : 972-396-7512
- Listing Agent:
- Ron Leach :
- Contact:
- 972-396-7512
- MLS ID:
- 21386123

- General: BalconyOutdoor KitchenRain GuttersOutdoor KitchenPergola
- Style: TraditionalDetached
- Other Structures: Outdoor KitchenPergola
- Pool: GuniteHeatedOutdoor PoolPoolPool SweepPool/Spa ComboCommunity
- Parking: Door-MultiDrivewayGarageGarage Door OpenerKitchen LevelGarage Faces Side
- Roofing: Composition
- Windows: Window Coverings
- General: Brick2Slab
- HOA Amenities: Association ManagementMaintenance Grounds1000.0Annually
- Originating MLS: NTR_NTREIS
- School District: McKinney ISD
- County: Collin
- Zoning: HILLS CREEK AT STONEBRIDGE PHASE II (CMC)BLR242300E02101
- Fencing: WoodWrought Iron
- Utilities: Electricity ConnectedNatural Gas AvailableSewer AvailableSeparate MetersUnderground UtilitiesWater AvailableCable Available
- Water: Public
- Sewer: Public Sewer
- Source: NTR_NTREIS
- Exclusions: See Transaction Desk for List of Exclusions
This listing courtesy of Ron Leach , Acquisto Real Estate
Monthly Payment
- Principal & Interest $
- Property Taxes $
- Home Insurance $
- VA Funding Fee $

 New - 2 days ago