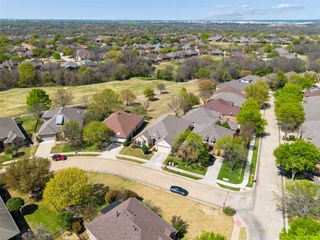
907 Fitzhugh Street, Mckinney, TX 75069
- 4 beds |
- 4 baths |
- 2,803 sqft
 Single-Family Home
  Built in 2026
  10,624sqft lot
 1 car garage
  $274/sqft
  Listed 3 months ago
Property Description
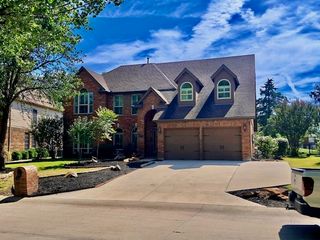
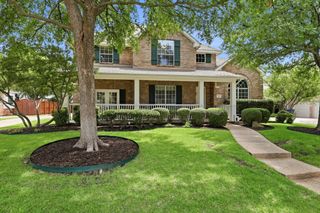
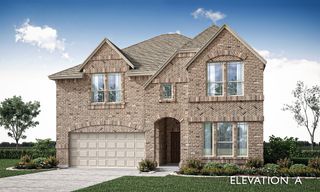
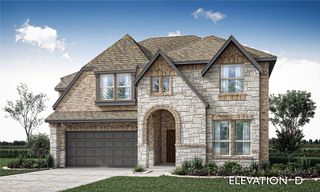
Experience elevated living in this stunning new construction home at 907 Fitzhugh Street in McKinney, TX, thoughtfully designed with modern architecture, luxurious finishes, and an exceptional floor plan. Featuring 4 bedrooms, 3.5 bathrooms, and a first-floor primary suite, this home offers the perfect blend of comfort and functionality. The spacious primary retreat features a spa-inspired ensuite with a relaxing garden tub, oversized walk-in shower, dual vanities, and a generous walk-in closet. The heart of the home is an open-concept living area that seamlessly connects the designer kitchen, dining, and family room, creating an ideal space for entertaining. Renderings are for illustration only. Finishes, fixtures, colors, landscaping and furnishings may differ from the finished home, and all selections are subject to change by the builder without notice. Buyer to verify all information. A dedicated home office provides the perfect work-from-home setup, while the oversized laundry room for a washer, dryer, and abundant cabinetry for storage. Upstairs, you'll find three additional bedrooms, a spacious media room, and an expansive game room that opens onto a balcony that is perfect for entertaining, relaxing, or enjoying Texas evenings. With striking contemporary curb appeal, abundant natural light, and thoughtfully designed living spaces throughout, this home delivers style, comfort, and versatility in one exceptional package.
- Listing Status:
- Active
- Data Last Updated:
- October 13, 2026 at 8:19PM
- Listing Office:
- Real Broker, LLC : 855-450-0442
- Listing Agent:
- Demont Campbell :
- Contact:
- 817-522-6248
- MLS ID:
- 21327061

- Style: Contemporary/ModernDetached
- Pool: None
- Parking: Door-SingleDrivewayGarage Faces FrontGarageGarage Door Opener
- Roofing: Composition
- General: 2
- Originating MLS: NTR_NTREIS
- School District: McKinney ISD
- County: Collin
- Zoning: 1117749
- Utilities: Sewer AvailableWater Available
- Water: Public
- Sewer: Public Sewer
- Source: NTR_NTREIS
This listing courtesy of Demont Campbell , Real Broker, LLC
Monthly Payment
- Principal & Interest $
- Property Taxes $
- Home Insurance $
- VA Funding Fee $

 New - 1 day ago